Laghi Baudesign

Project 06: MASTER THESIS – Gnòsis e Lògos

Title page of the master’s thesis: seal of the Università degli Studi di Firenze, DIDA Dipartimento di Architettura, title “Gnòsis e Lògos — Documentazione e valorizzazione di palazzo Guinigi a Pietrasanta”, Scuola di Architettura, academic year 2015/2016
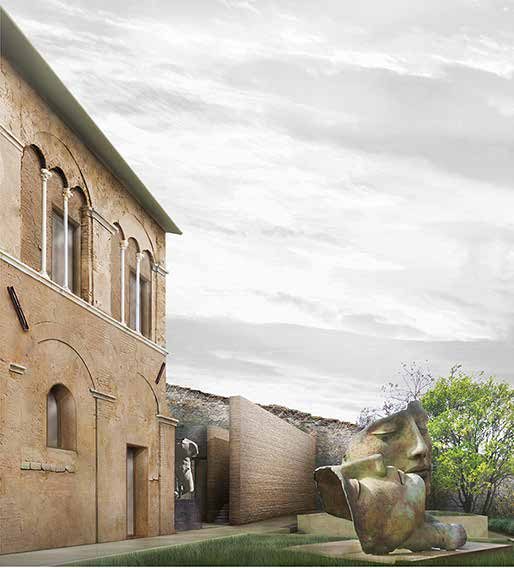
Rendering of the design: the façade of Palazzo Guinigi with round-arched windows, next to it the new fair-faced masonry wall and a large reclining head sculpture on the lawn
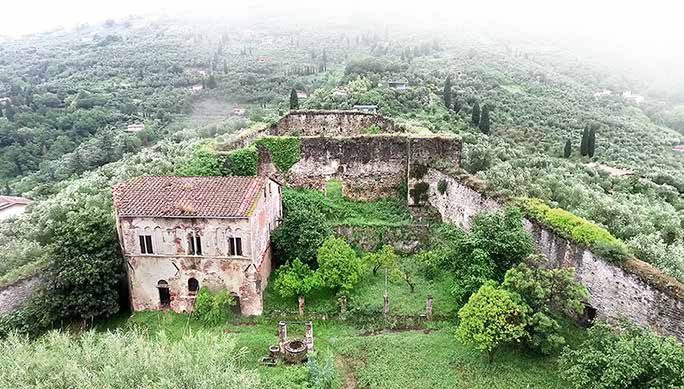
Aerial view of the existing site: the dilapidated Palazzo Guinigi with its red tiled roof inside the overgrown fortress of Pietrasanta, wooded hills behind

The survey, restoration and design work was carried out over two years.
It comprises the following chapters:
– historical and iconographic analysis
– survey + data analysis
– restoration and new build
– structural analysis

The project aims to enhance the fortress of Pietrasanta in northern Tuscany.
It is transformed into an exhibition park that offers a walk through nature, sculpture and history. Palazzo Guinigi is the key element of the whole layout.
It was built in 1408 by Paolo Guinigi, a well-known and influential ruler.
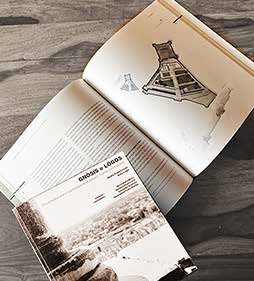
The printed master’s thesis “Gnòsis e Lògos” lying open on a wooden table: a double-page spread with an axonometric view of the fortress, below it the cover with a historical photograph
Type
RestorationSurveyNew build
Location
Pietrasanta,Tuscany, Italy
Year
2016
Final grade
110/110cum laude

Before & After – New build
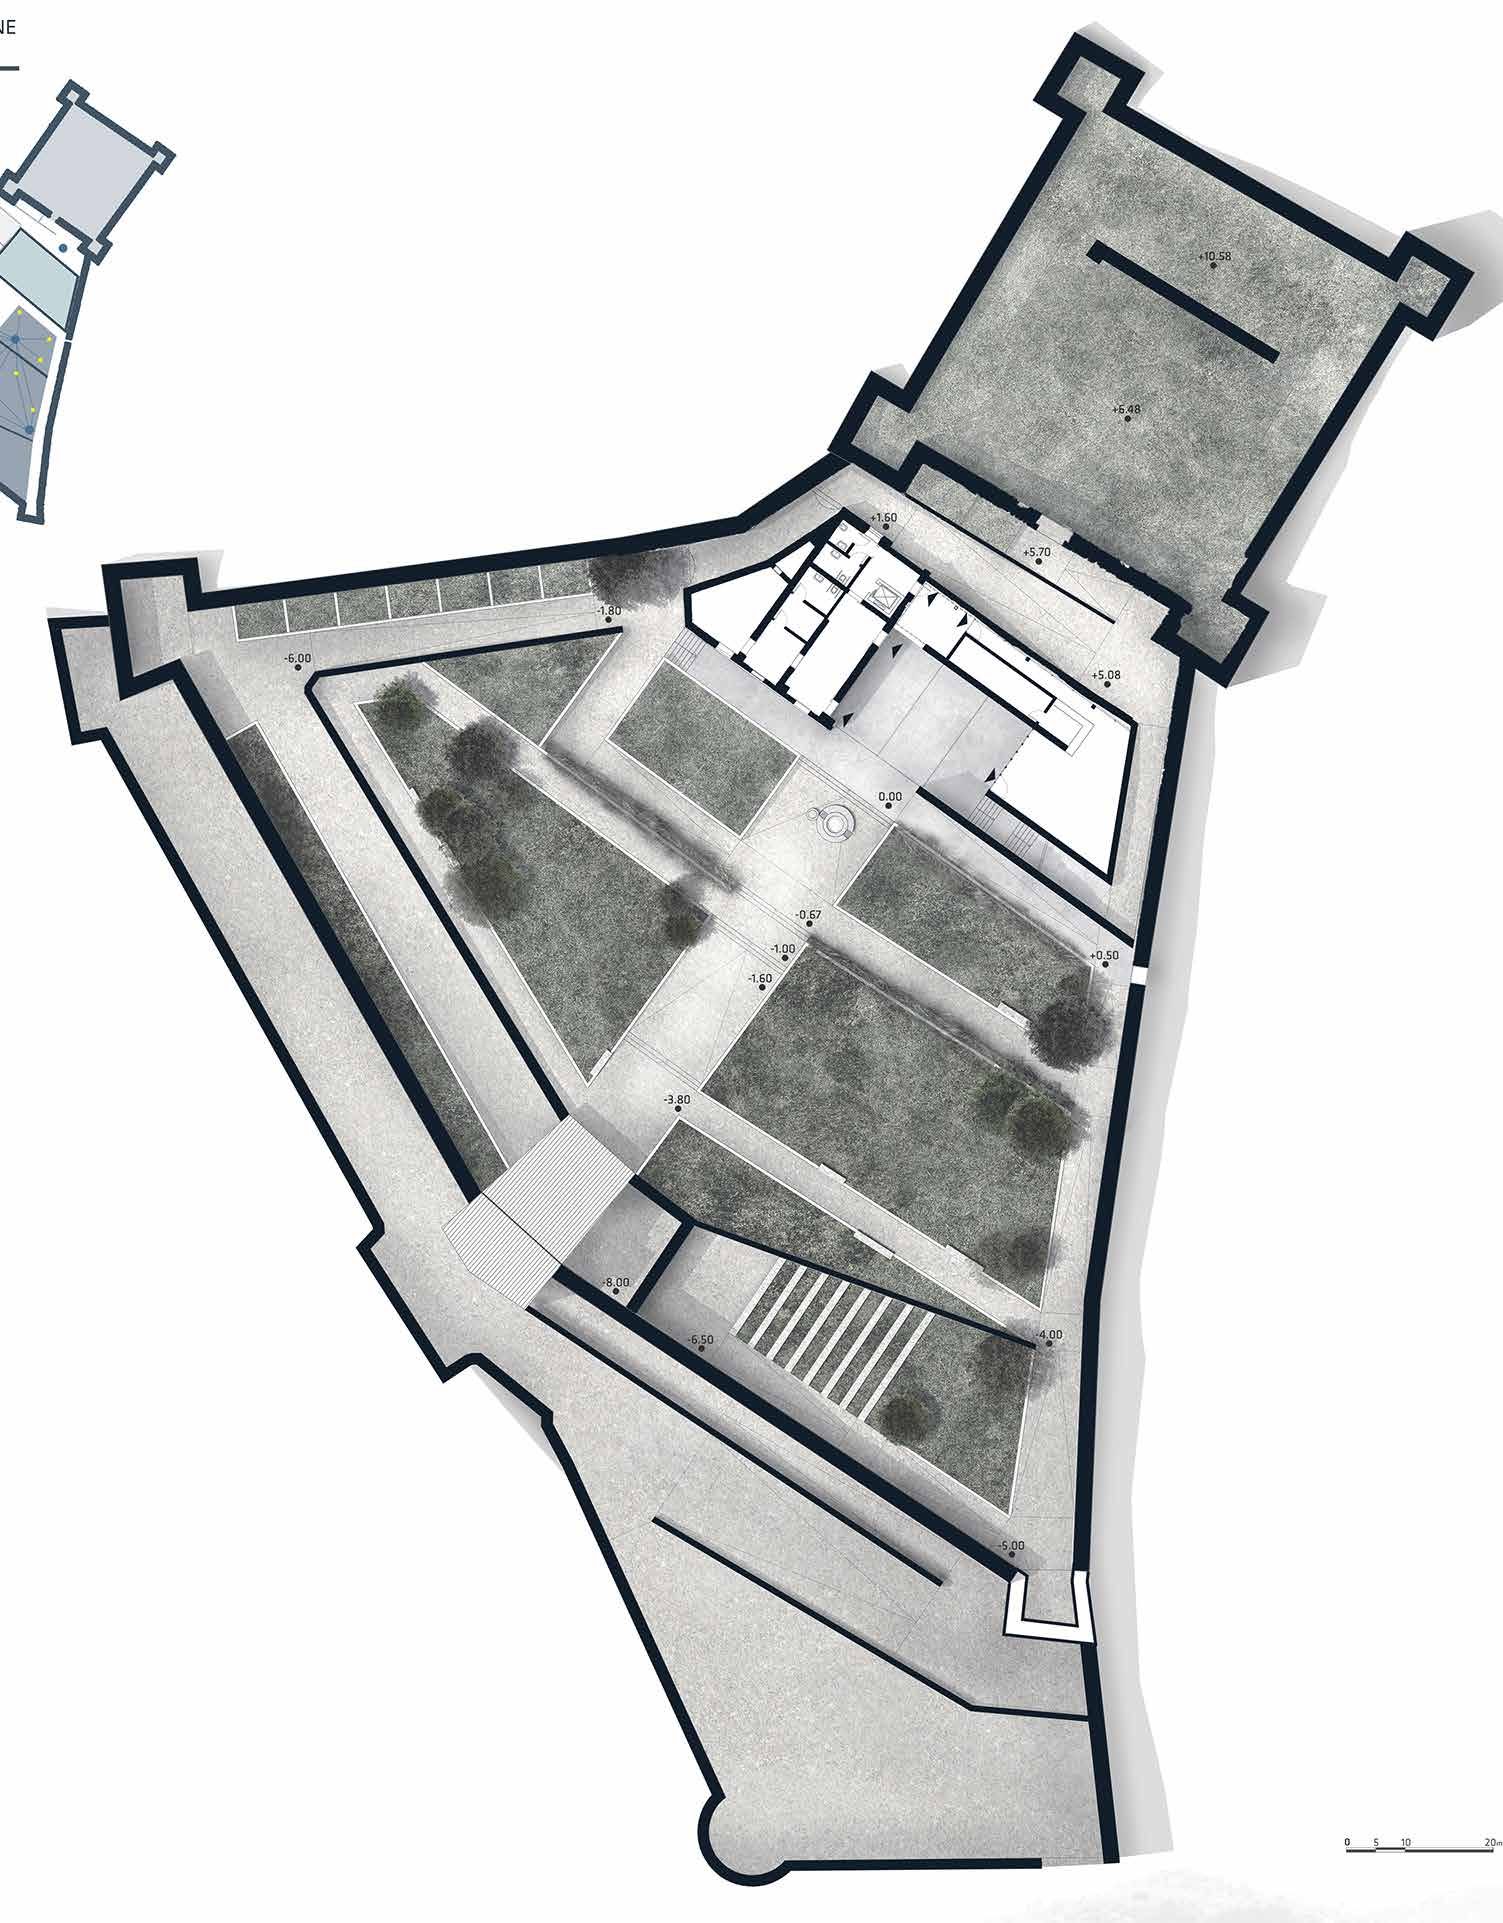
New site plan of the fortress of Pietrasanta: a triangular complex with bastions, garden beds, paths and stairs, at the top Palazzo Guinigi with the new museum wing
The new site plan
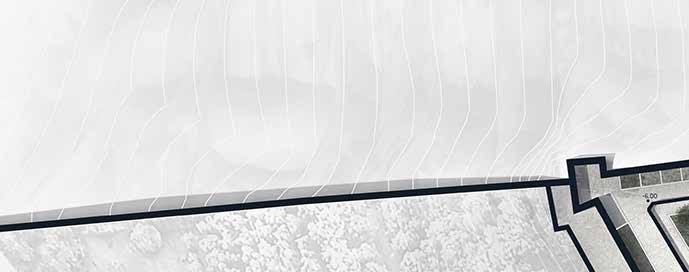
Drawing detail, after: terrain with contour lines, the fortress wall as a dark line running up to the bastion
..The view after!
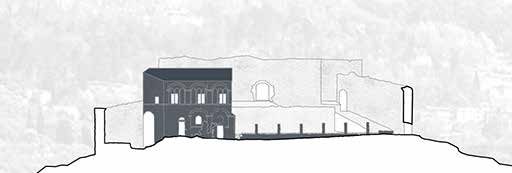
Elevation before: the existing fortress with Palazzo Guinigi (highlighted in dark grey) and the ruined walls on the hill
..and before
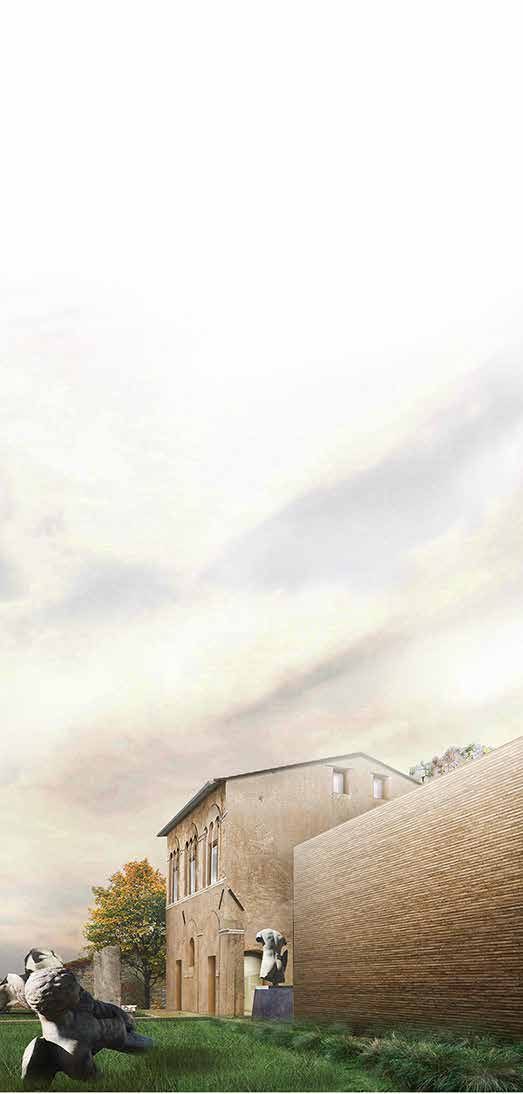
Rendering of the new build: Palazzo Guinigi on the left, in front of it on the right the long new wall of fair-faced masonry, sculptures on the grass under a wide sky

A wall is built to ideally restore the original volume of Palazzo Guinigi. A clear separation keeps the two volumes — symbolising the old and the new — independent of each other. This gap forms the entrance to the new part of the museum. The materiality reflects the local historical tradition: fair-faced masonry.

Before & After – Restoration
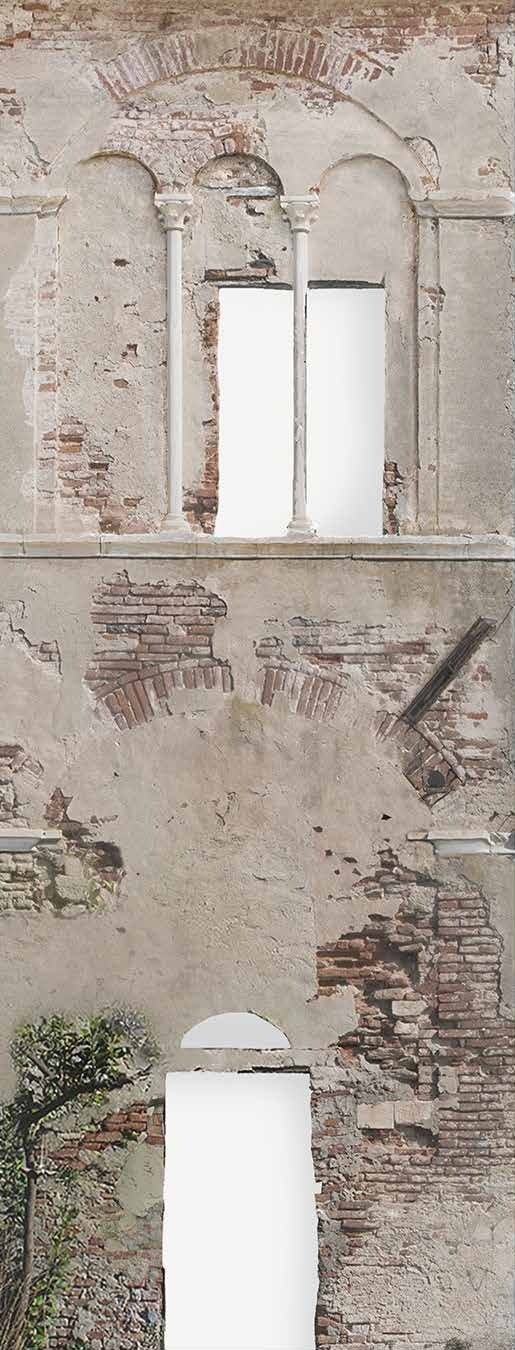
Façade of Palazzo Guinigi before: weathered plaster with exposed brickwork, a three-light round-arched window with two colonnettes on the upper floor, below a door opening and vegetation
..Before
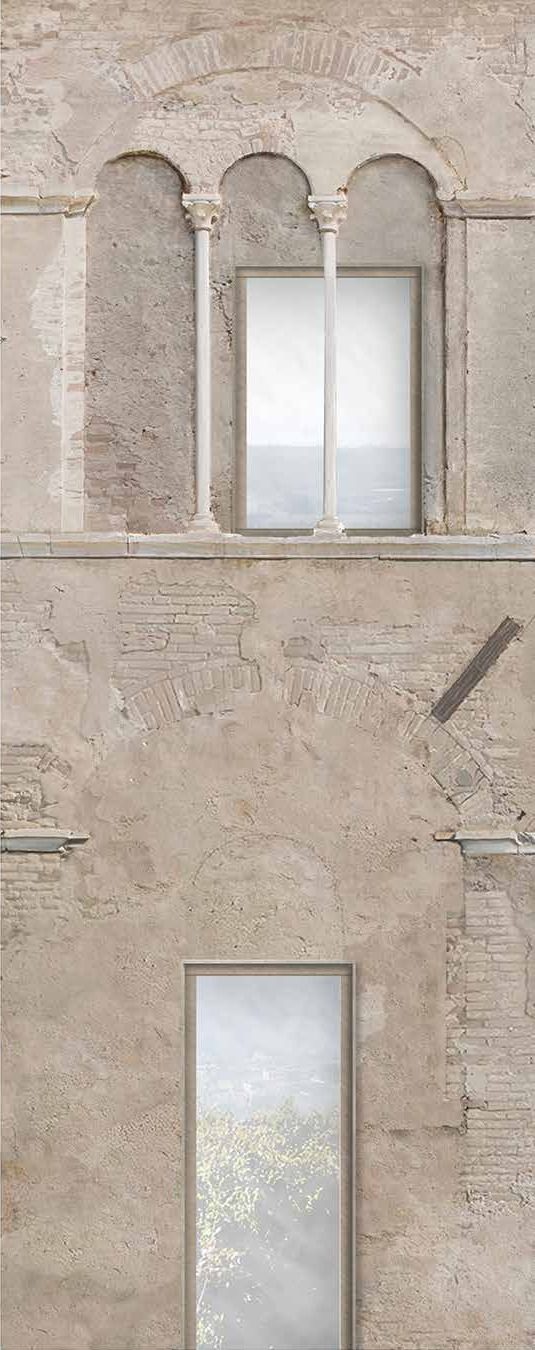
Façade of Palazzo Guinigi after: consolidated surface with harmonised colour tones, new glazing in the three-light round-arched window and a tall, narrow glazed opening on the ground floor
..and after!
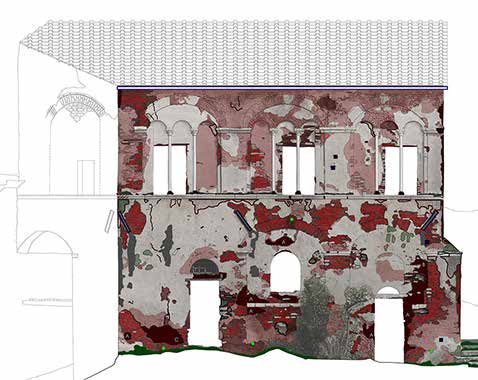
Façade drawing with the decay analysis: damage patterns mapped in colour, mostly in red
Decay analysis
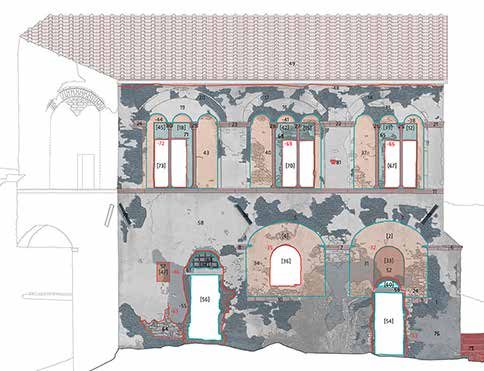
Façade drawing with the stratigraphic analysis: construction phases and plaster layers marked in colour and numbered
Stratigraphic analysis
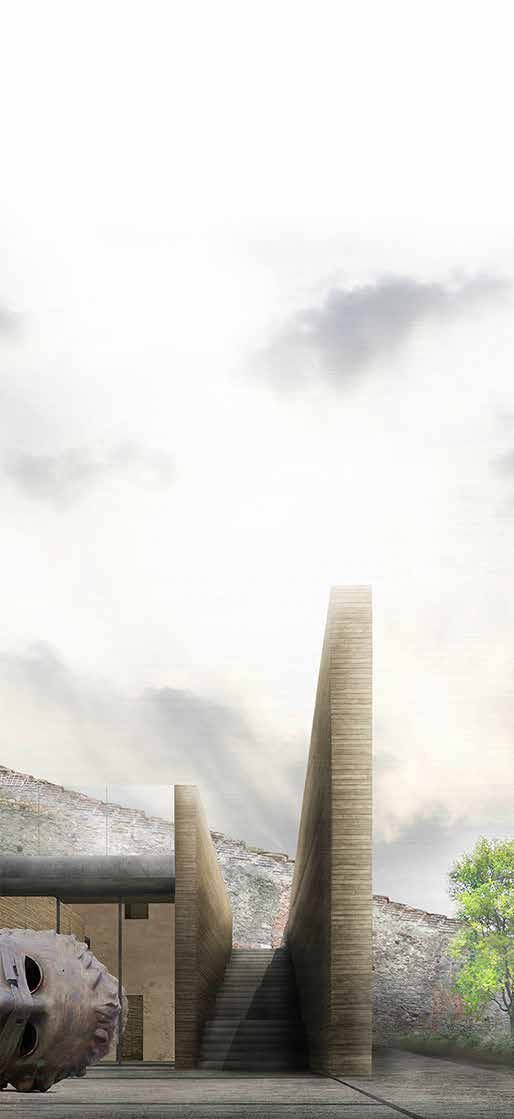
Rendering: two tall, narrow walls of fair-faced masonry frame a staircase, on the left the glazed new exhibition building and a large head sculpture, behind them the old fortress wall

The restoration of the façades set out to preserve their state of decay as a record of the historical stratigraphy. By harmonising the colour tones, the façade comes alive depending on how close the viewer stands, without hiding its old charm. “The Wall” conceals the new exhibition spaces, which by contrast are defined by lightness of material and transparency.

Next project: PAPENBREER DRESDEN
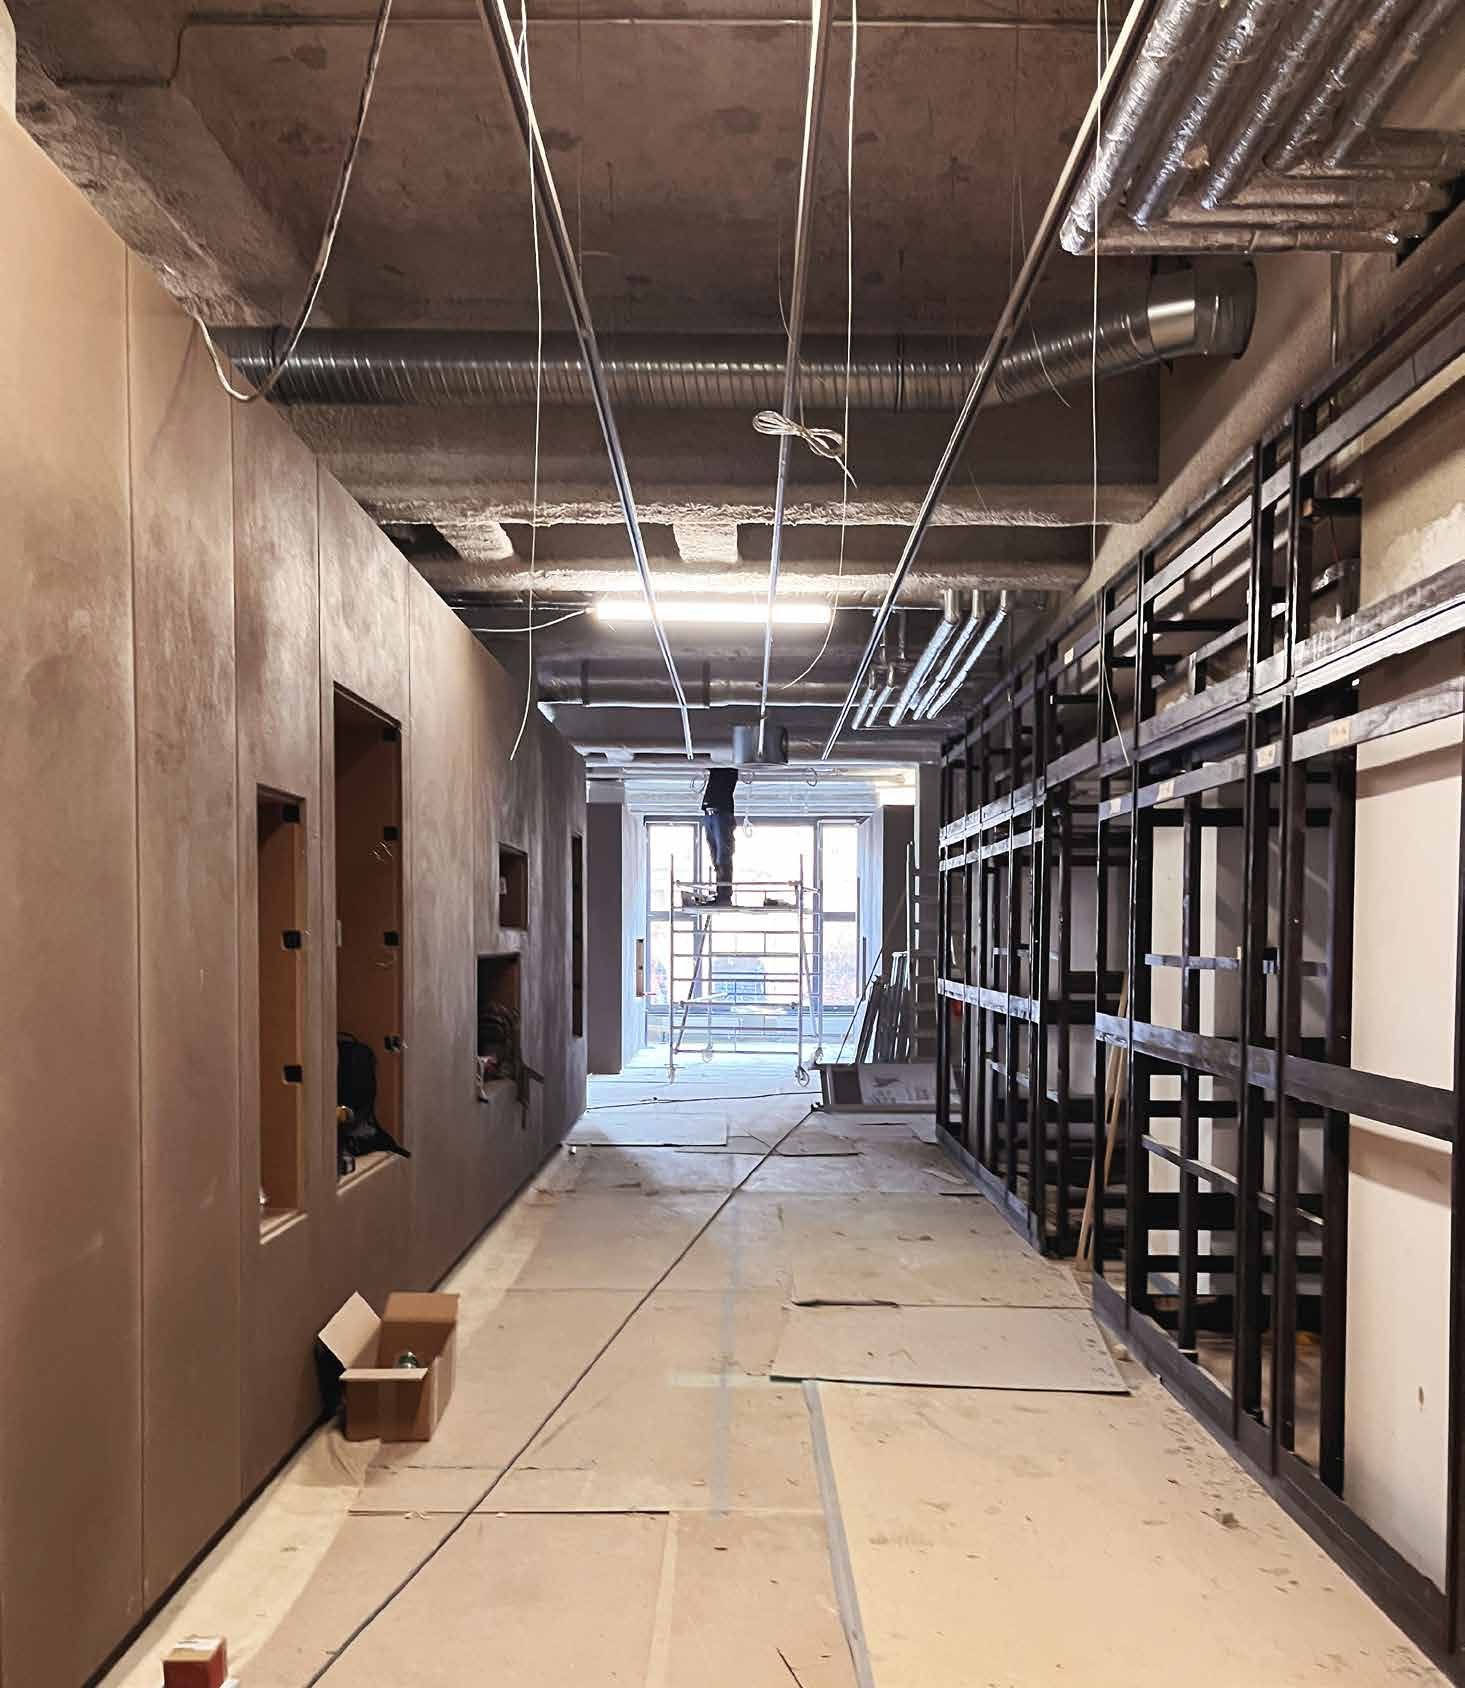
01 — Haute couture store, conversion

The new Papenbreer store in Dresden: 1,700 square metres over two floors, designed by Storage Milano — delivered on site through site and project management.

Grazie Thank you

Let’s talk about your project.

Laghi Baudesign
Sofia Laghi, Architect
Dresden

I usually reply within 48 hours.