Architecture & BAUDESIGN
Laghi Sofia — architect in Dresden, Laghi Baudesign
From concept to the last detail.
Architect in Dresden — project management, site management, interior design and BIM management for refurbishment, heritage and new build.
Selected projectsSofia Laghi PROFILE
Architecture isn’t made at the desk. It is made where design meets craft — on site, in the material, in the detail.
For me, architecture is at its strongest where design and execution come together — on site, in the material, in dialogue with the craftspeople. After studying in Florence and passing the Italian state examination, I moved to Dresden, where I have been working on demanding projects since 2017: from the comprehensive renovation of the Hotel Taschenbergpalais Kempinski and the award-winning restoration of the Behr’sche Villa to entire new urban quarters. My work combines architectural design with construction practice — Baudesign.
2018–2025TSSB Architekten, Dresden
2017–2018LLA Architekten, Dresden
2008–2016Master of Architecture, University of Florence
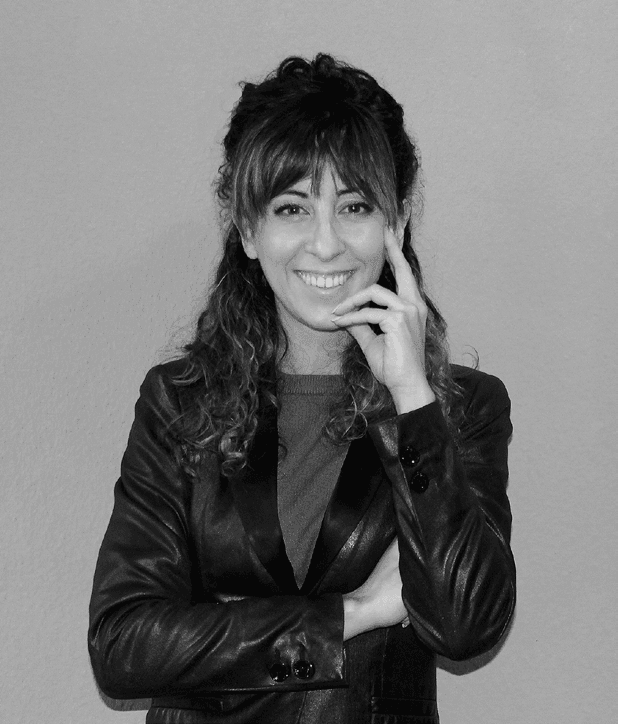
- Architect
- Italy / Dresden
- Studies
- University of Florence110/110 cum laude
- State examination
- 2017
- In Dresden
- since 2017
- Languages
- Italian, German,English, French,Spanish
selected PROJECTS
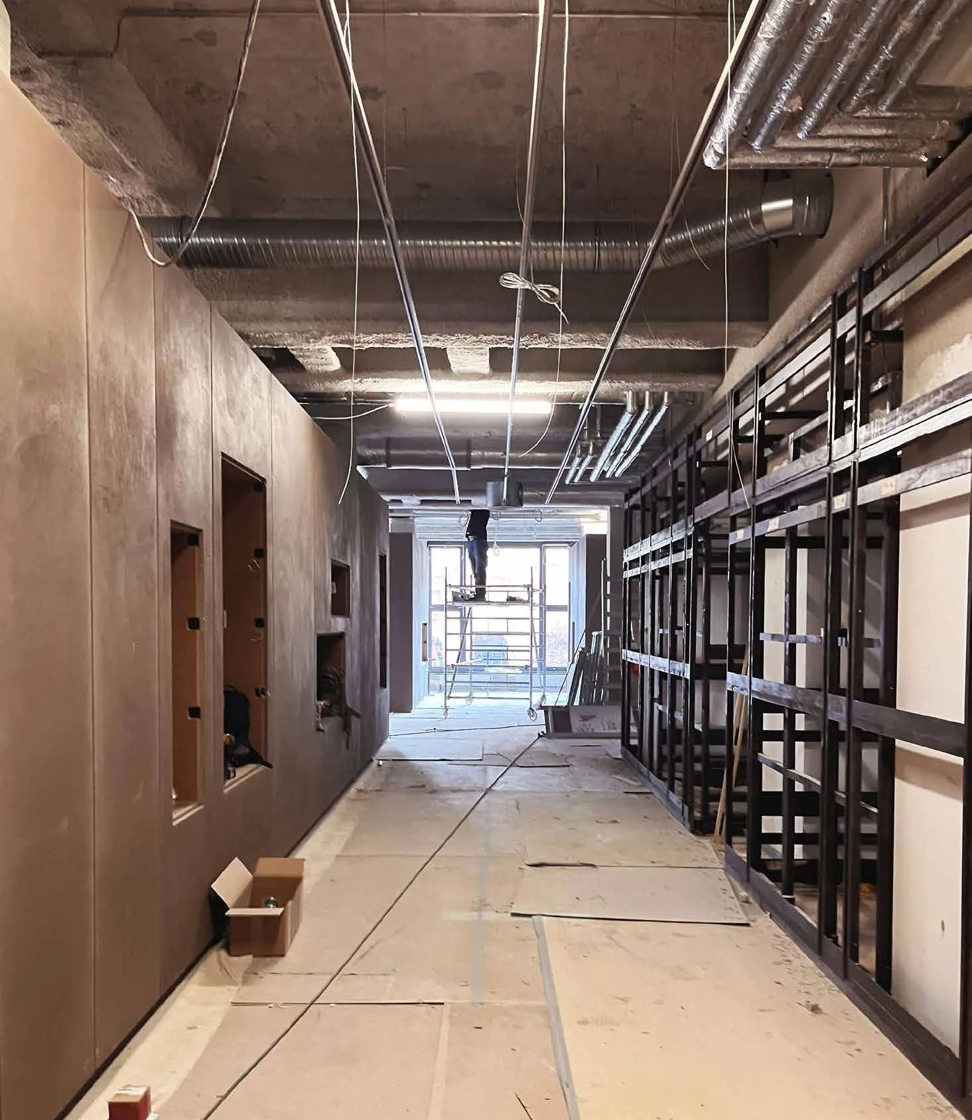
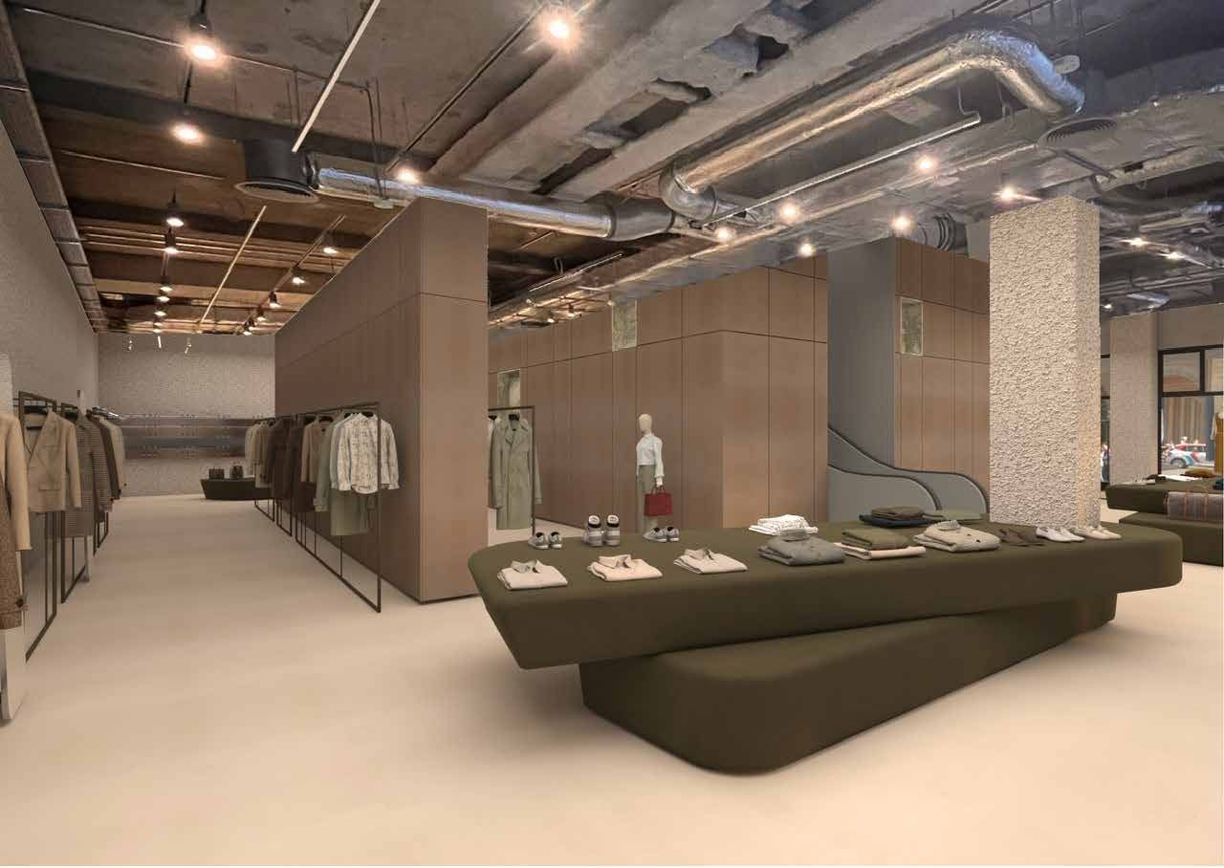
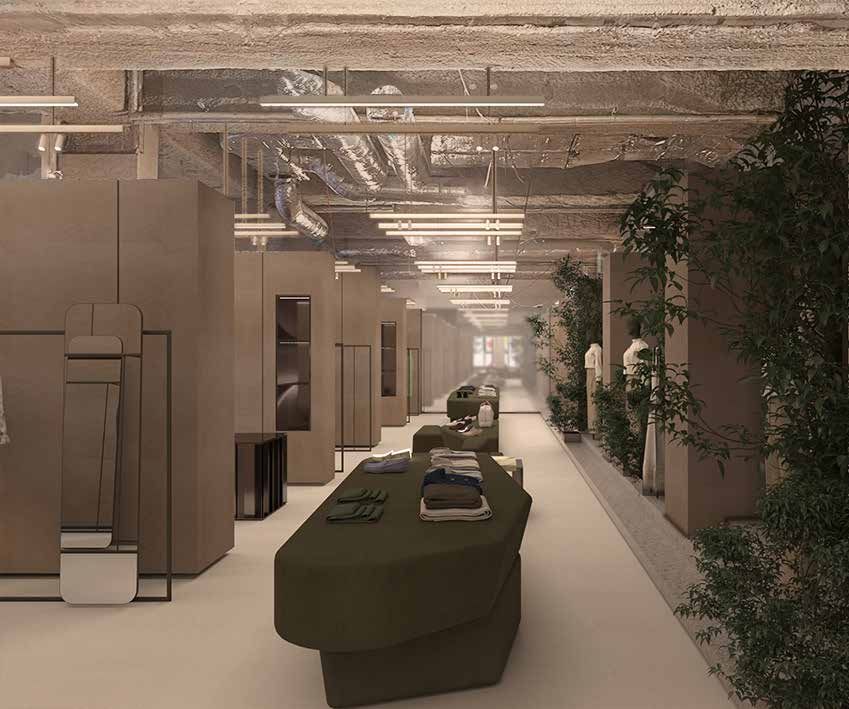
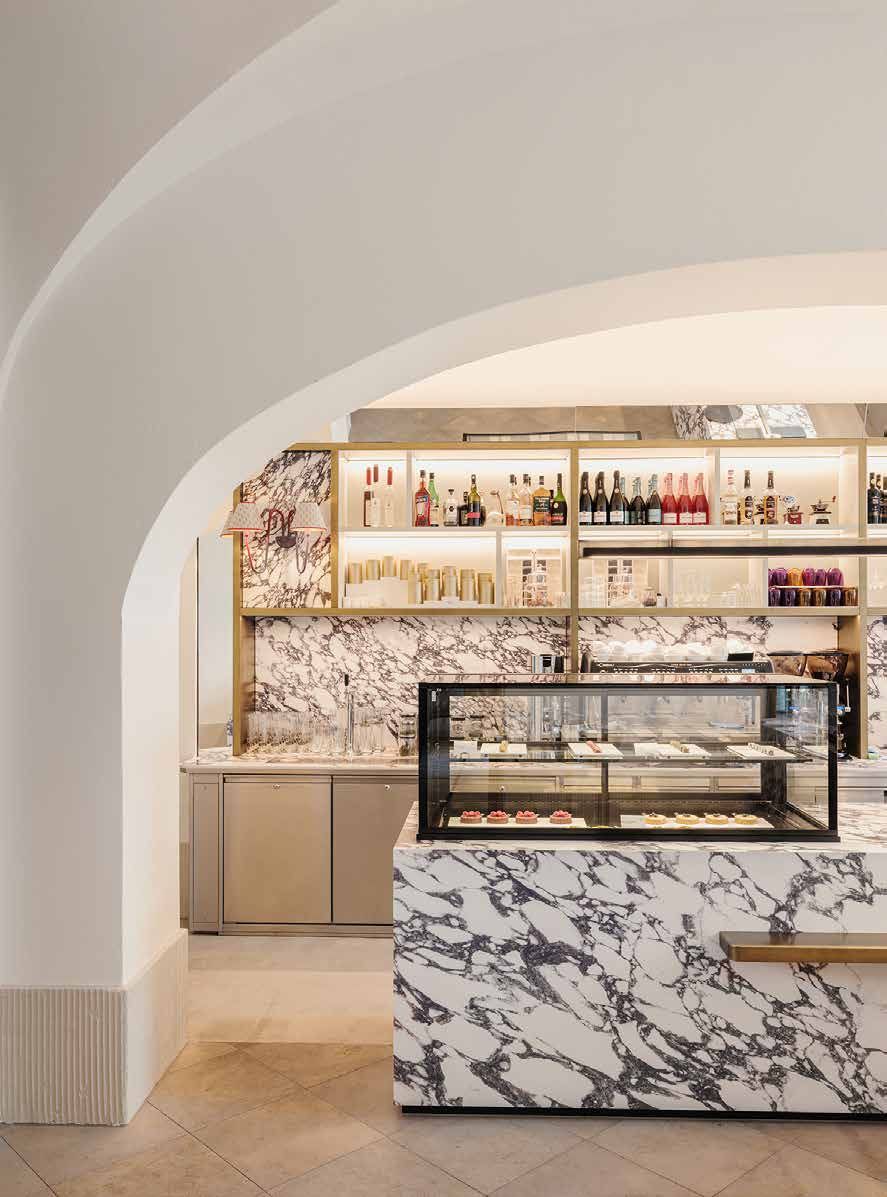
- 01 PAPENBREER DRESDEN Haute couture store, conversion
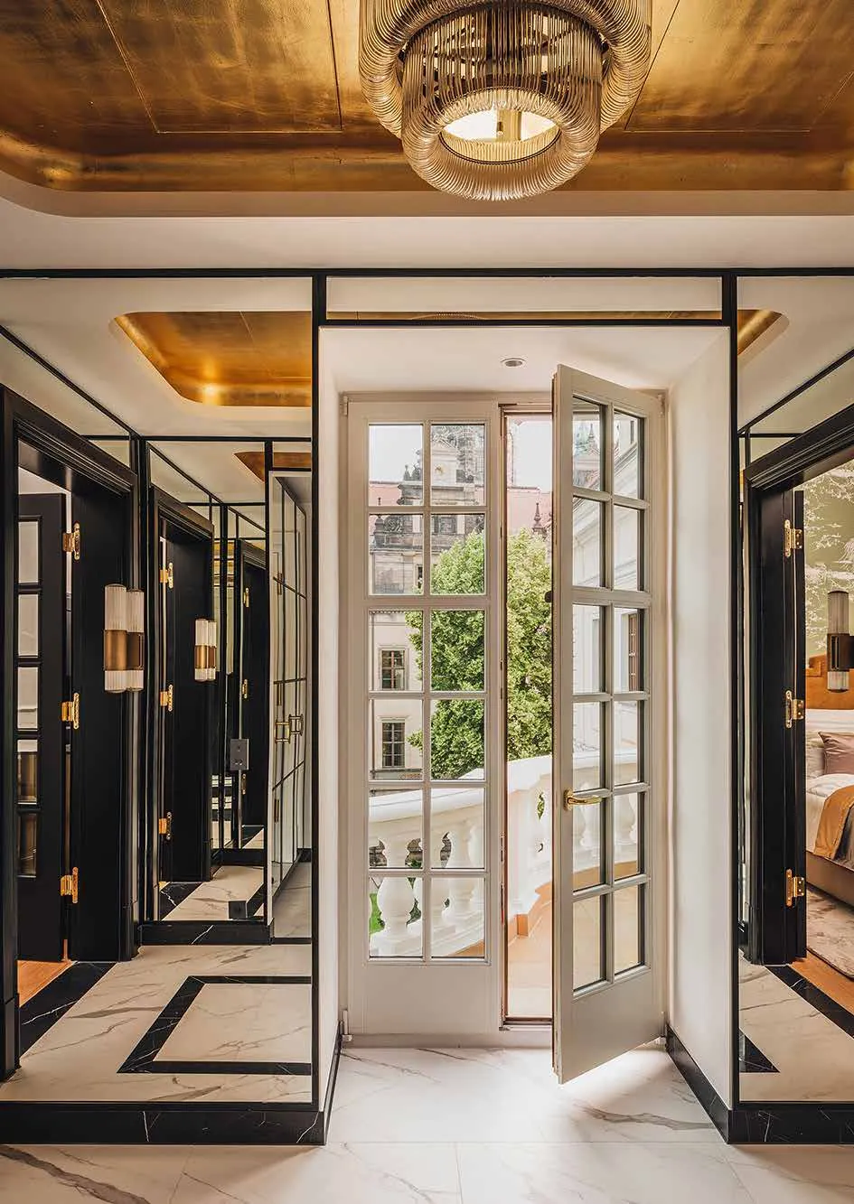
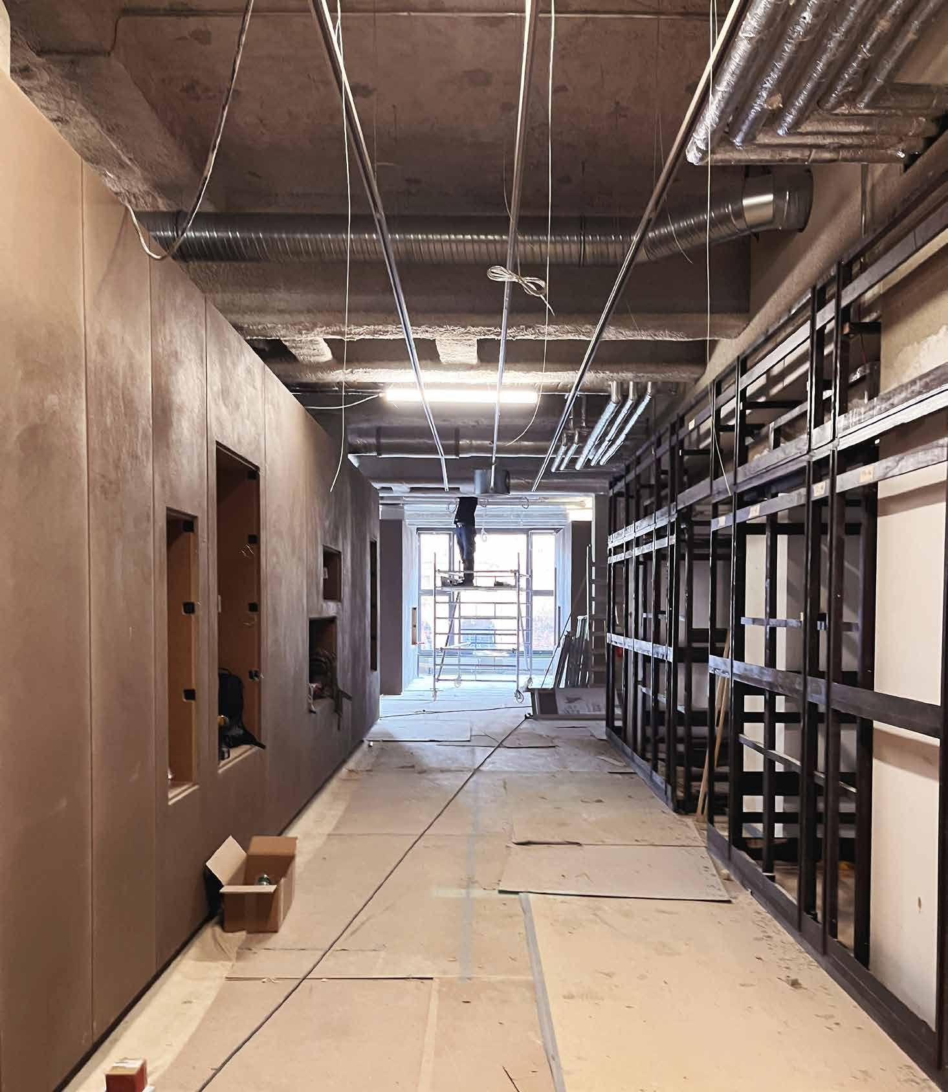
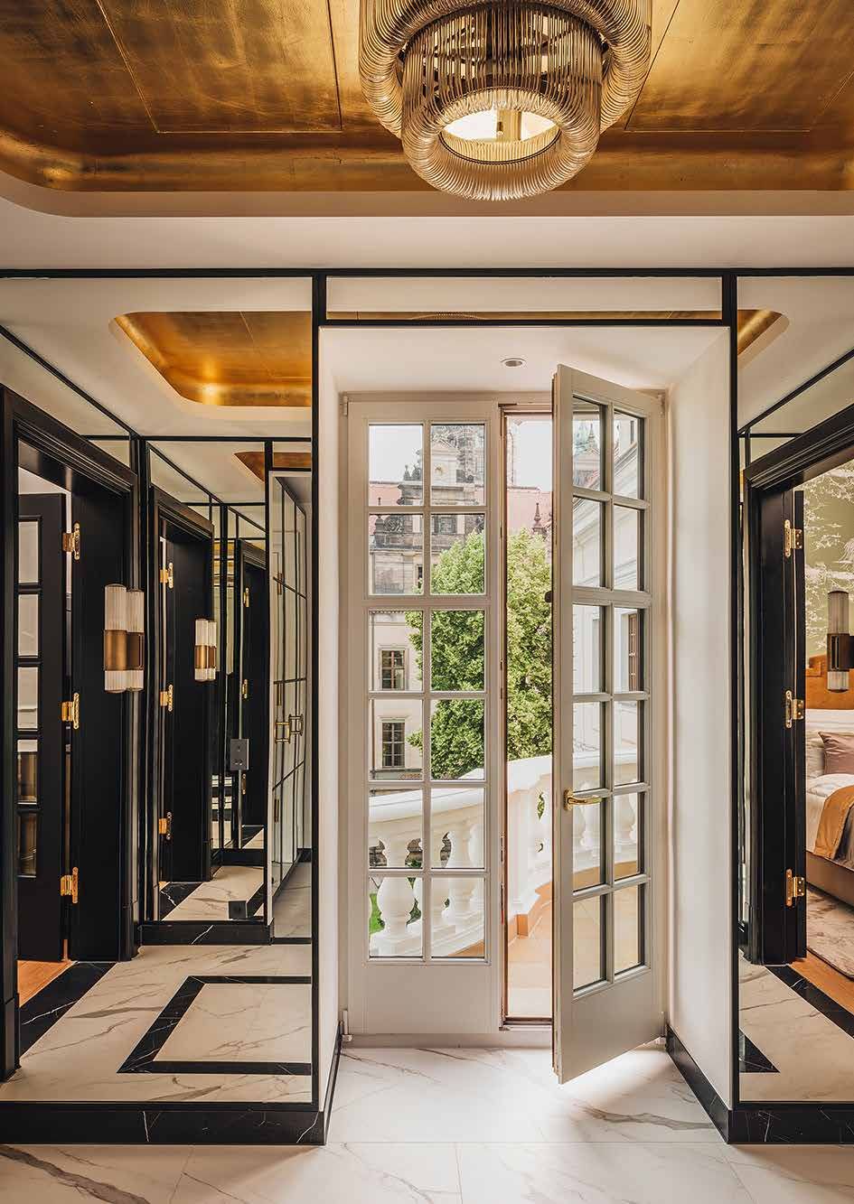
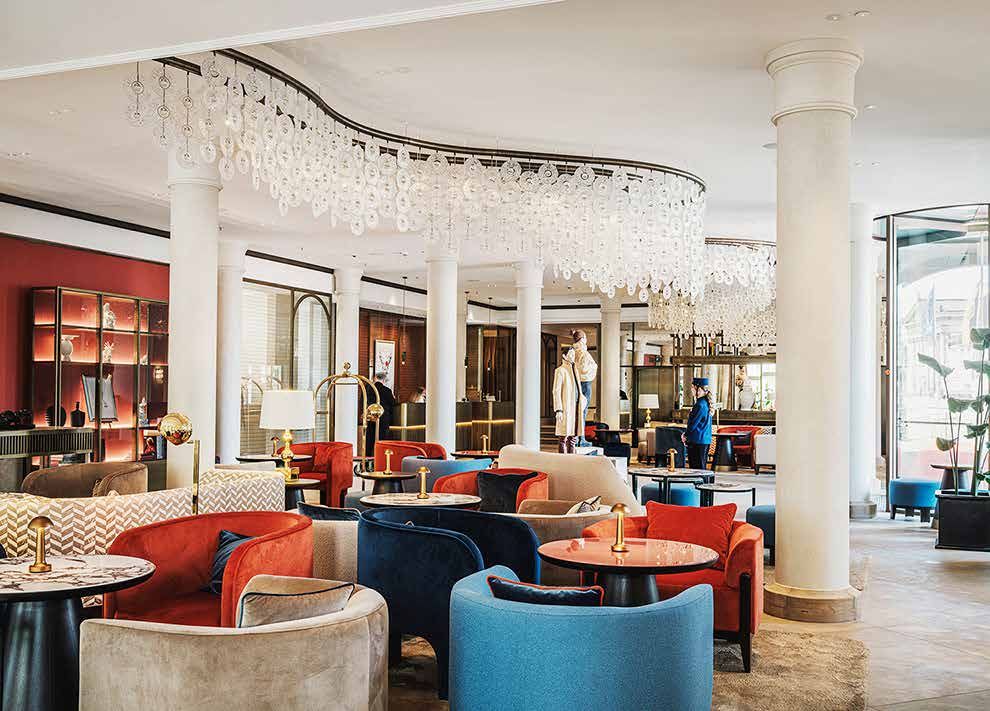
Dresden, 2025–2026 - 02 TASCHENBERGPALAIS | Hotel Kempinski Grand hotel, refurbishment
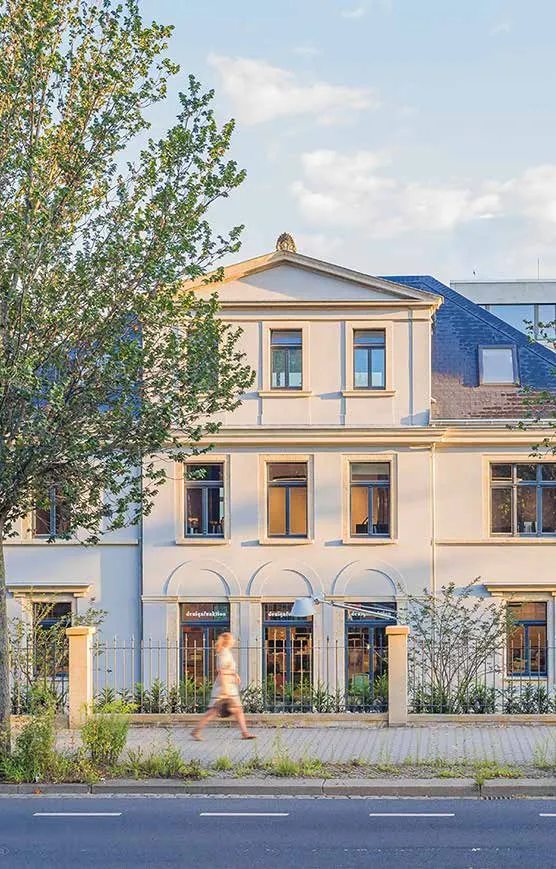
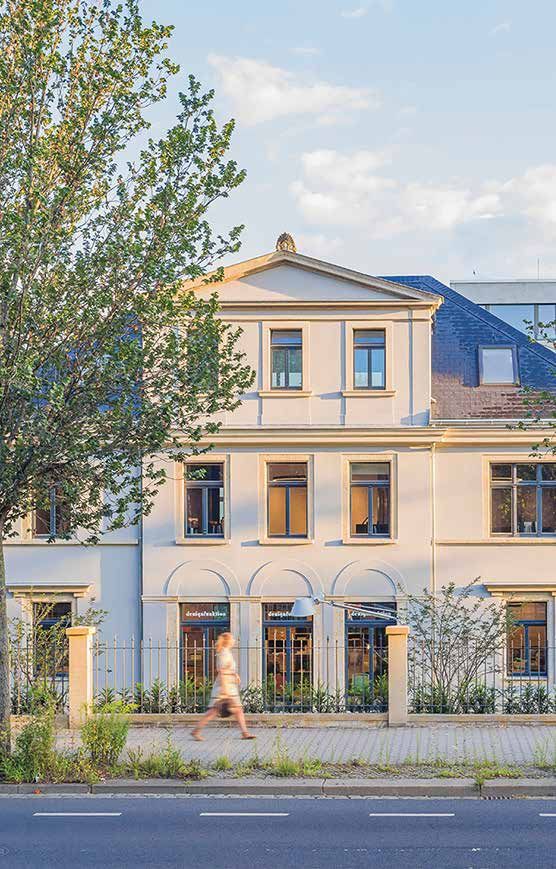
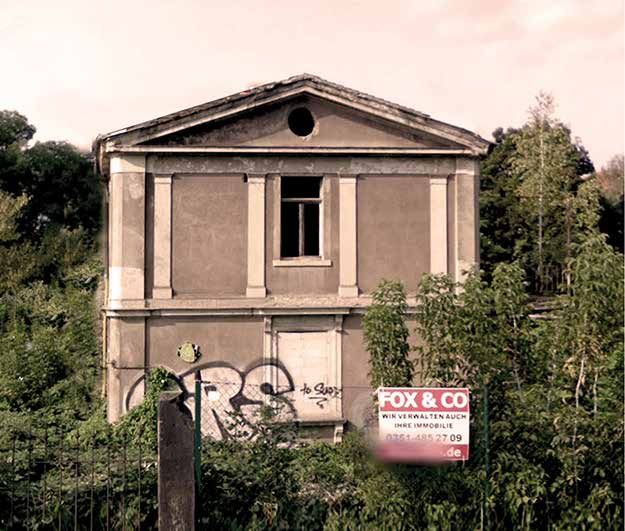
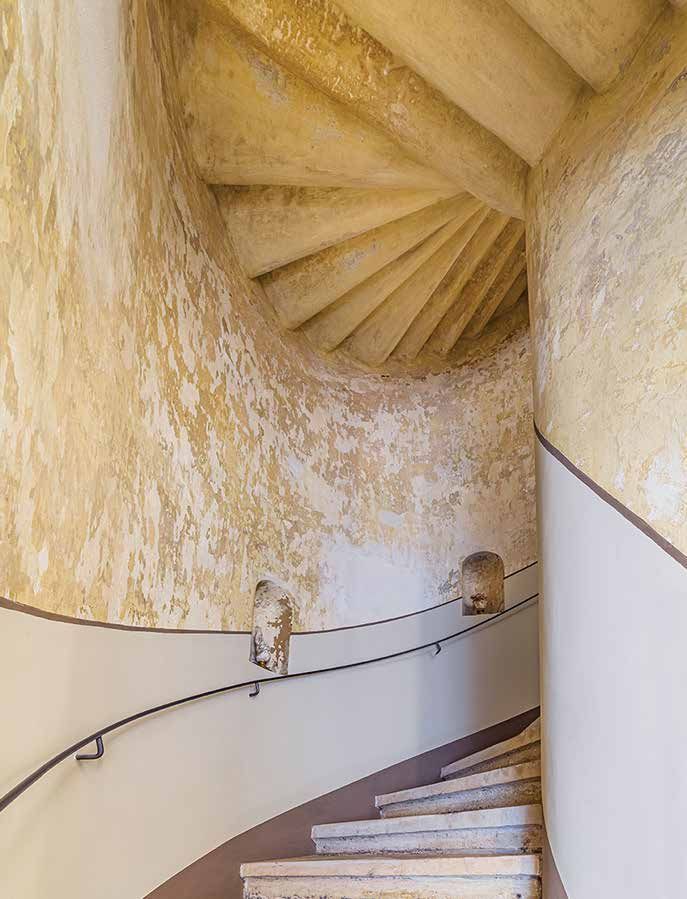
Dresden, 2022–2024 - 03 BEHR’SCHE VILLA DRESDEN Listed monument, conversion into an office building
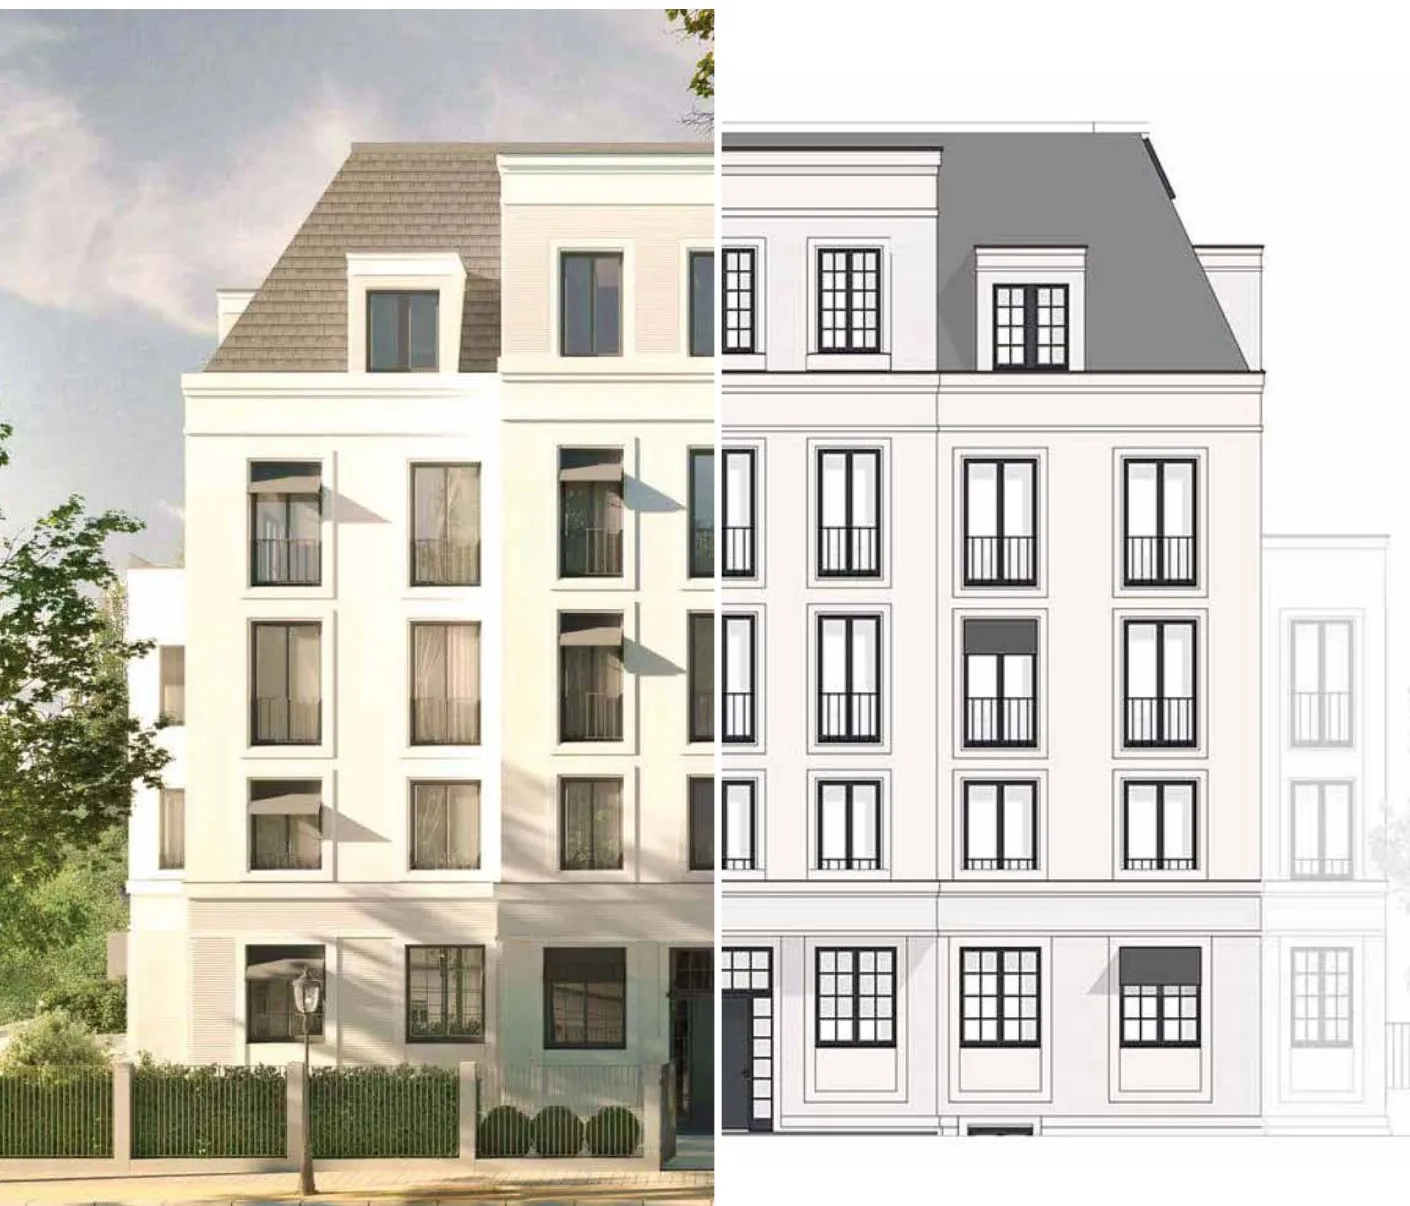
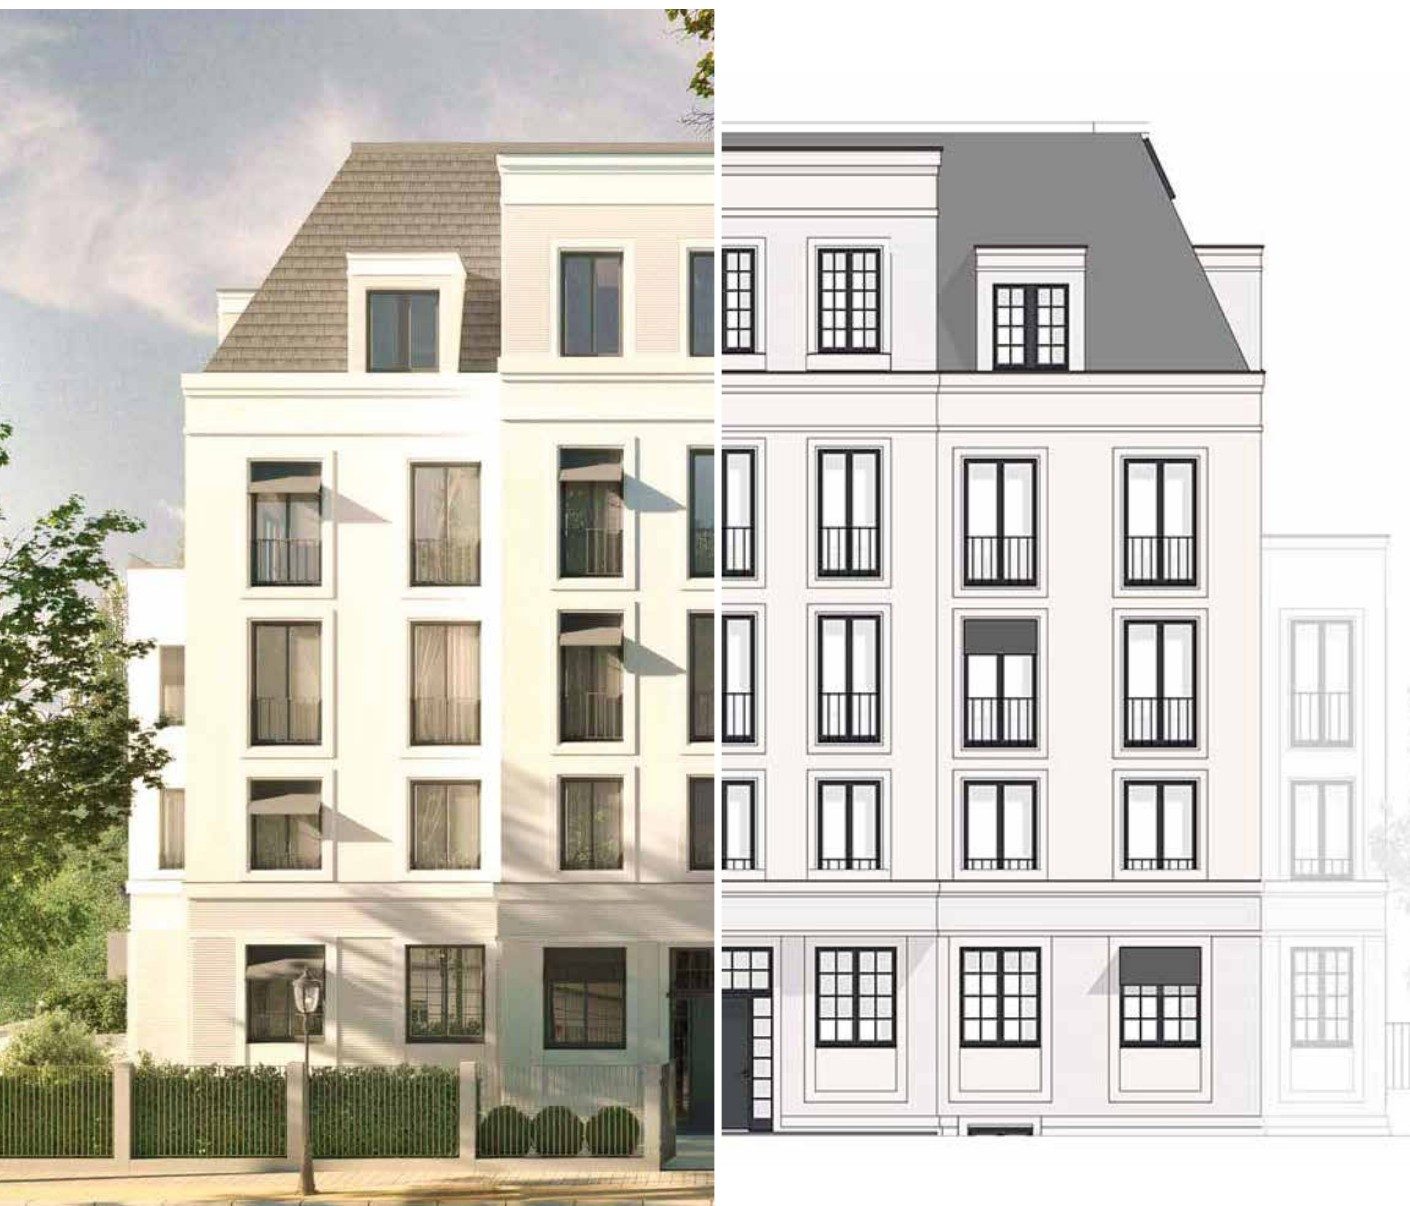
Dresden, 2019–2020 - 04 THERESE | Apartment building Apartment building, new build
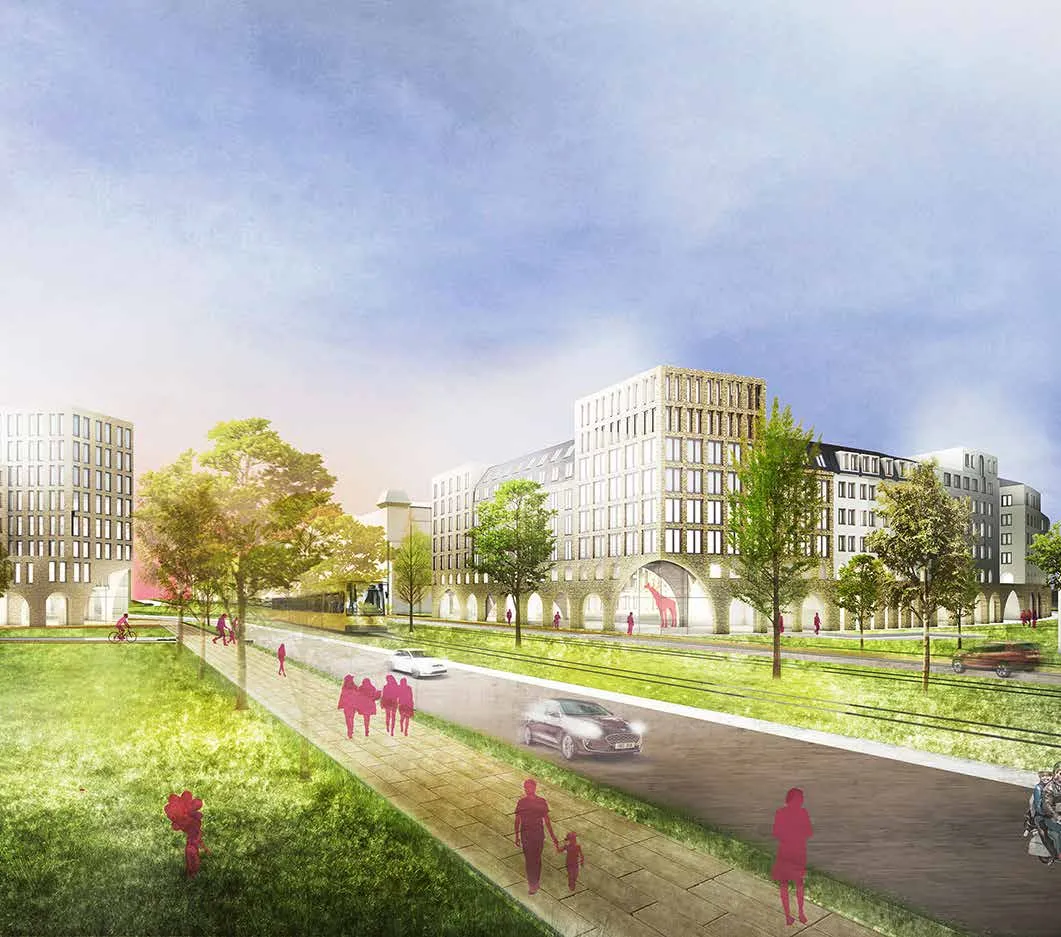
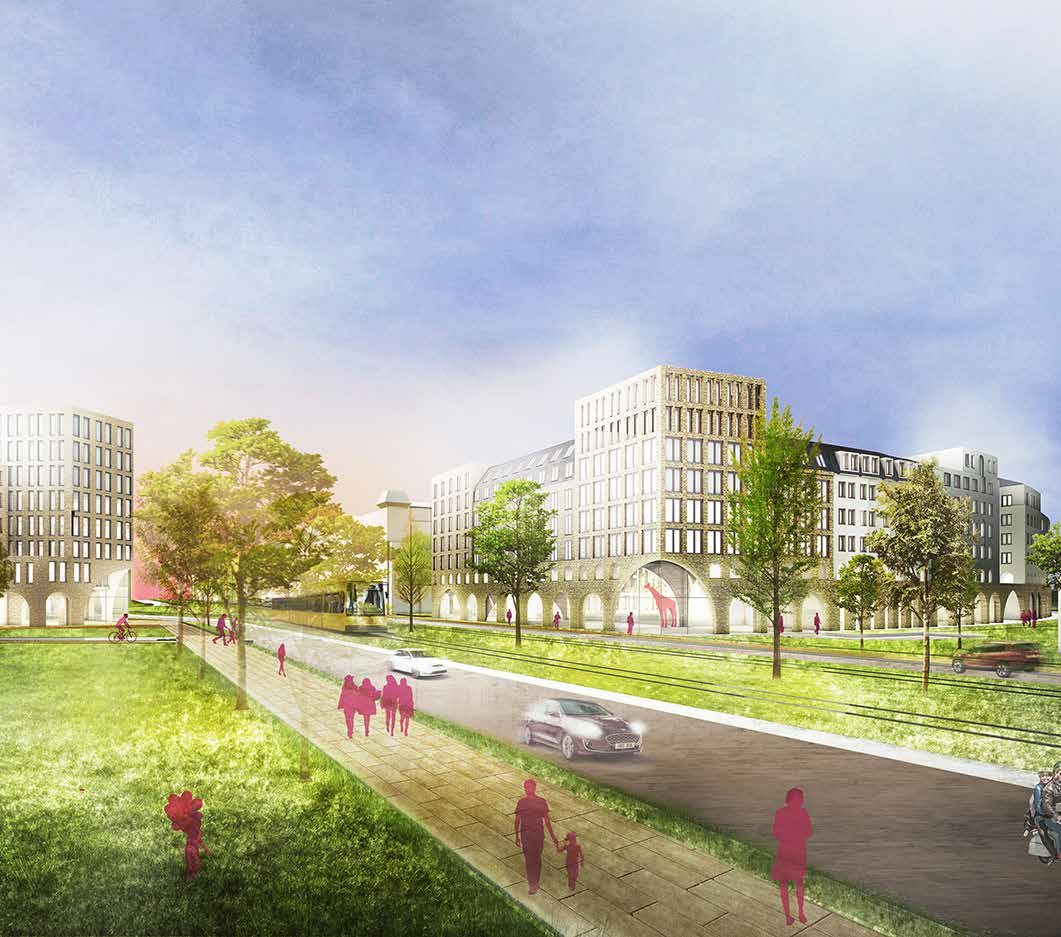
Dresden, 2021–2022 - 05 GLEI | Building Complex Bogenviertel Urban quarter, new build
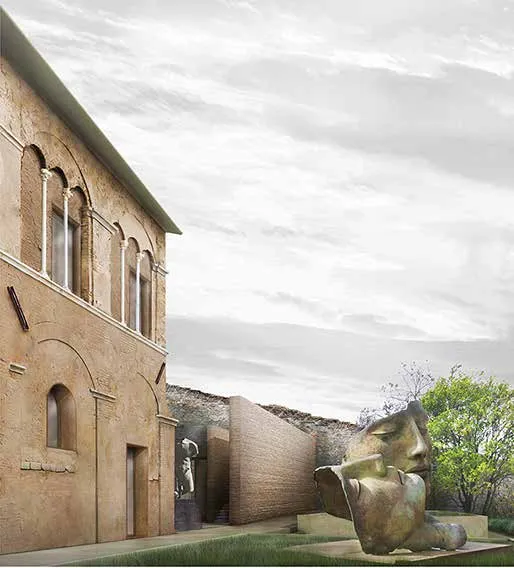
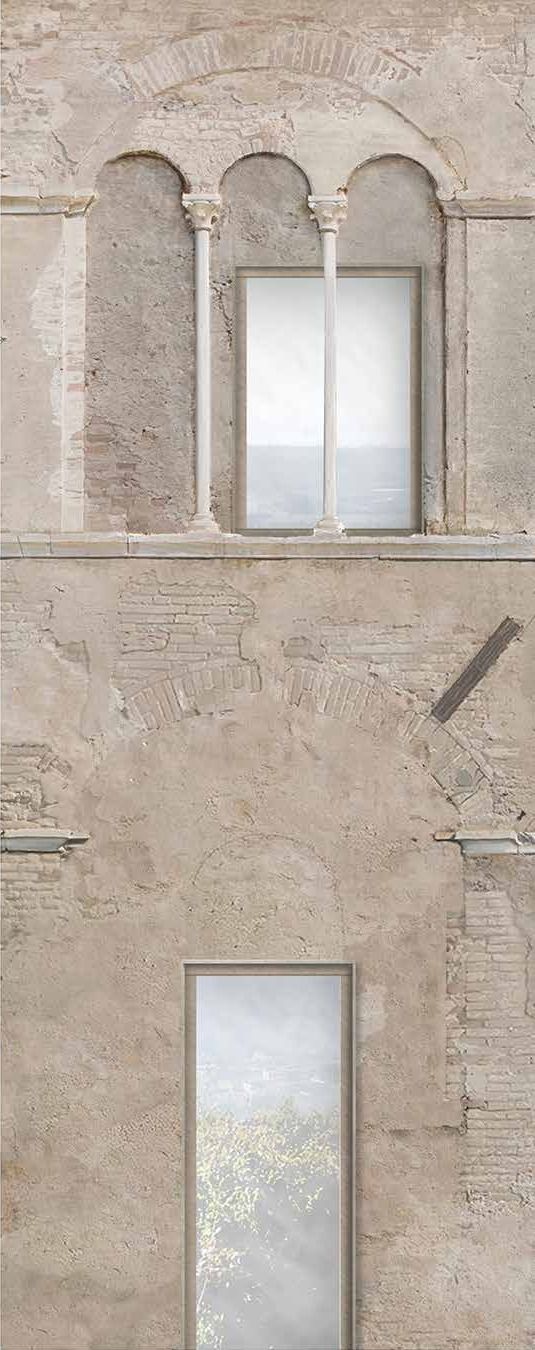
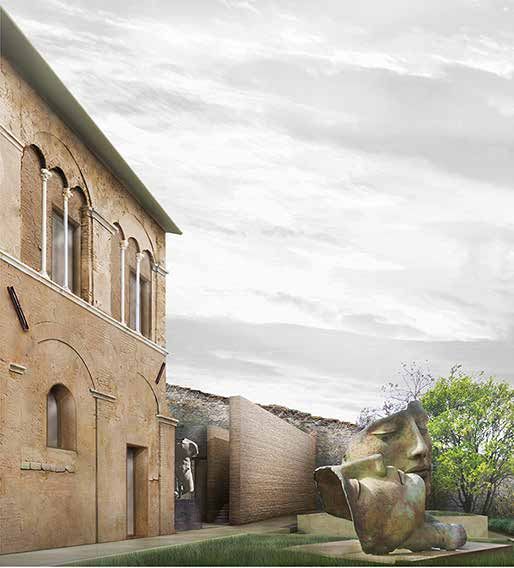
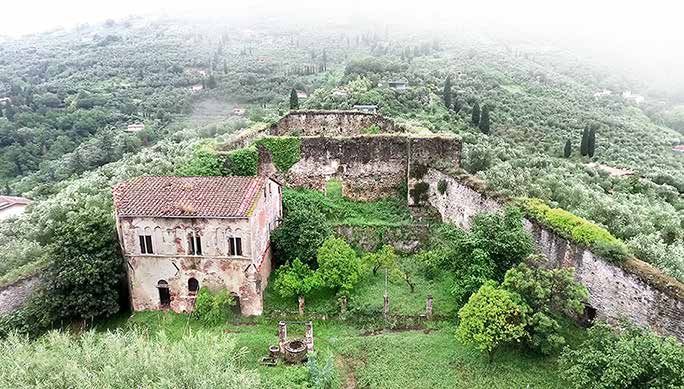
Dresden, in planning - 06 MASTER THESIS | Gnòsis e Lògos Master’s thesis, University of Florence
Pietrasanta, Tuscany (Italy), 2016
Six projects from design to construction — from a grand hotel and a listed villa to a new urban quarter. Most of them were realised with the team at TSSB Architekten, Dresden.
* References on request

Concept & site SERVICES
Architecture that gets built: design and construction from a single source — precisely coordinated, in existing buildings and new build alike.
- 01
Project & construction management
Steering complex building projects from planning to handover. Coordinating everyone involved — from specialist consultants and contractors to the authorities. Meeting deadlines and keeping to budget are the top priority.
- 02
Interior design & spatial concept
Designing spaces that don’t just look good, but work. Material concepts, colour schemes and furnishings — tailored to the client’s use and identity.
- 03
BIM management
Building Information Modelling as a tool for precise planning and efficient collaboration. Experience in coordinating large teams and complex data models.
- 04
Refurbishment & heritage
Preserving historic fabric and developing it for today. Experience with strict heritage-authority requirements and with striking the balance between old and new.
HOAI work stages
- LP 1 Basic evaluation
- LP 2 Preliminary design
- LP 3 Final design
- LP 4 Approval planning
- LP 5 Detailed design
- LP 6 Preparation of tendering
- LP 7 Assistance with tendering
- LP 8 Site supervision
- LP 9 Project follow-up
From the first sketch to project follow-up — experienced in every work stage, with a focus on project and site management (stages 5–8).
Tools
Archicad · Autocad · Rhinoceros · Cinema 4D · Twinmotion · InDesign · Photoshop
Participation, EVENTS & FESTIVALS
Events, participation, festivals
- 2025
Architecture Day
Guided tour of the Taschenbergpalais – Kempinski 5* hotel, Dresden
(project realised with TSSB Architekten)
- 2025
WIA Festival
WIA sind viele – women planners in Saxony
Women in construction and the planning professions in Saxony
- 2023
Architecture Day
Guided tour of the Behr’sche Villa, Dresden
(project realised with TSSB Architekten)
- 2021
Heritage Open Day
Guided tour of the Behr’sche Villa, Dresden
(project realised with TSSB Architekten)
- 2021
- 2021
- 2020
Heritage Open Day
Online guided tour of the Behr’sche Villa, Dresden
tssb.de/tag-des-offenen-denkmals

German Design Award 2024
Winner — Behr’sche Villa Dresden
(project realised with TSSB Architekten)

WIA 2025 is the first nationwide festival in Germany dedicated to making women visible in architecture, interior architecture, urban and landscape planning, and building and structural engineering.
wia-festival.deGrazie Thank you
Let’s talk about your project.
Legal notice ·
Privacy
© 2026 Laghi Baudesign