Project 01: PAPENBREER DRESDEN
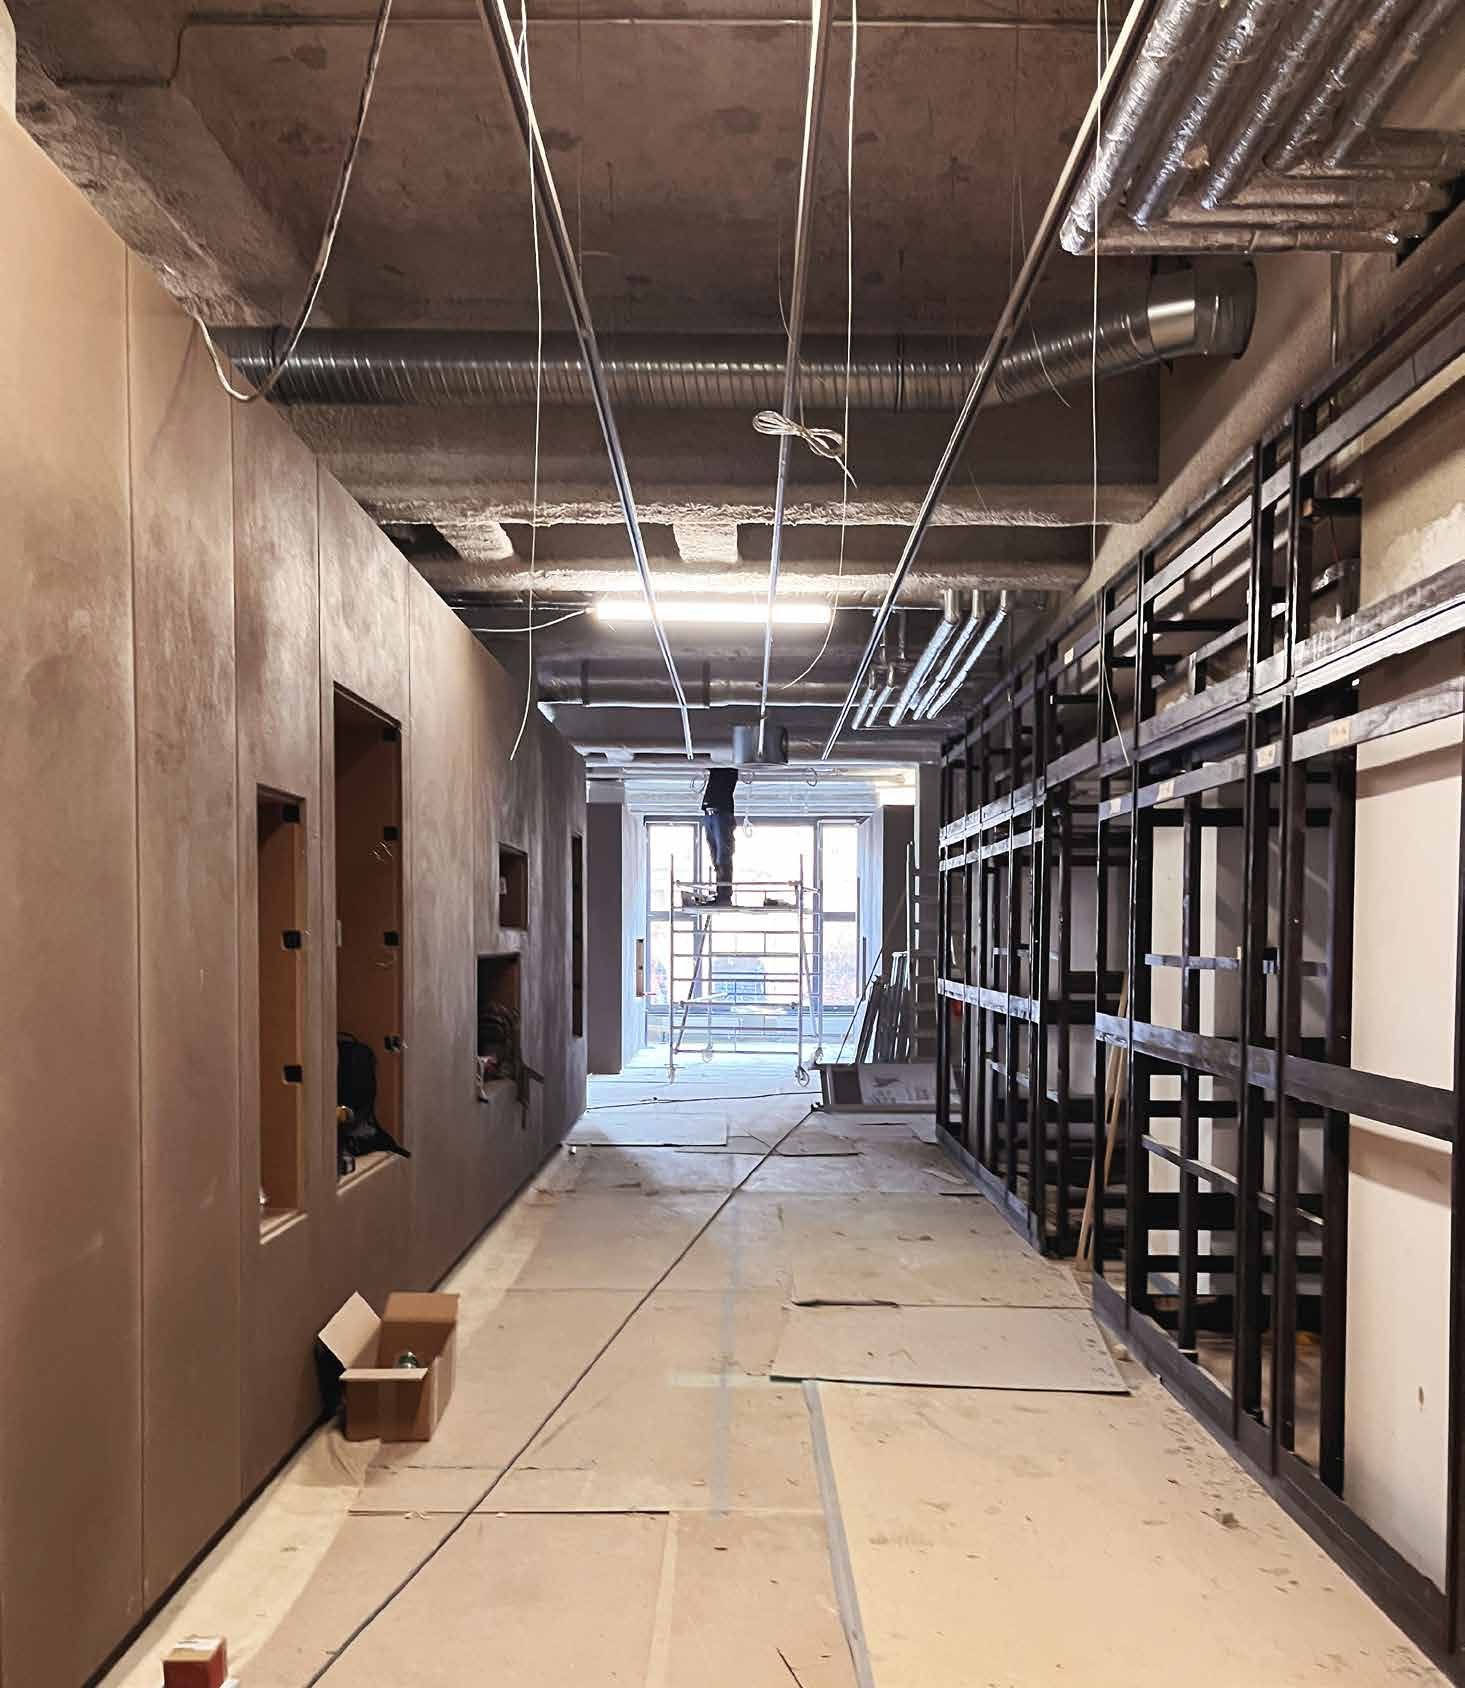
Work in Progress
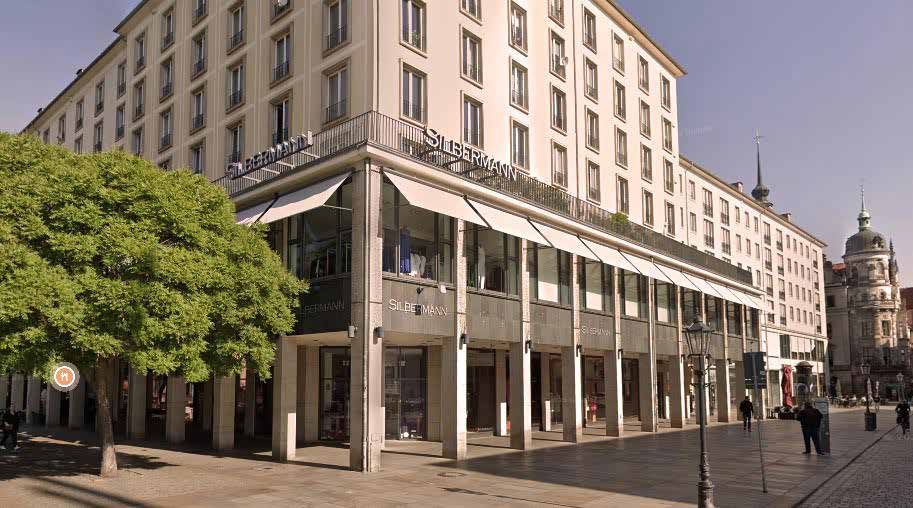
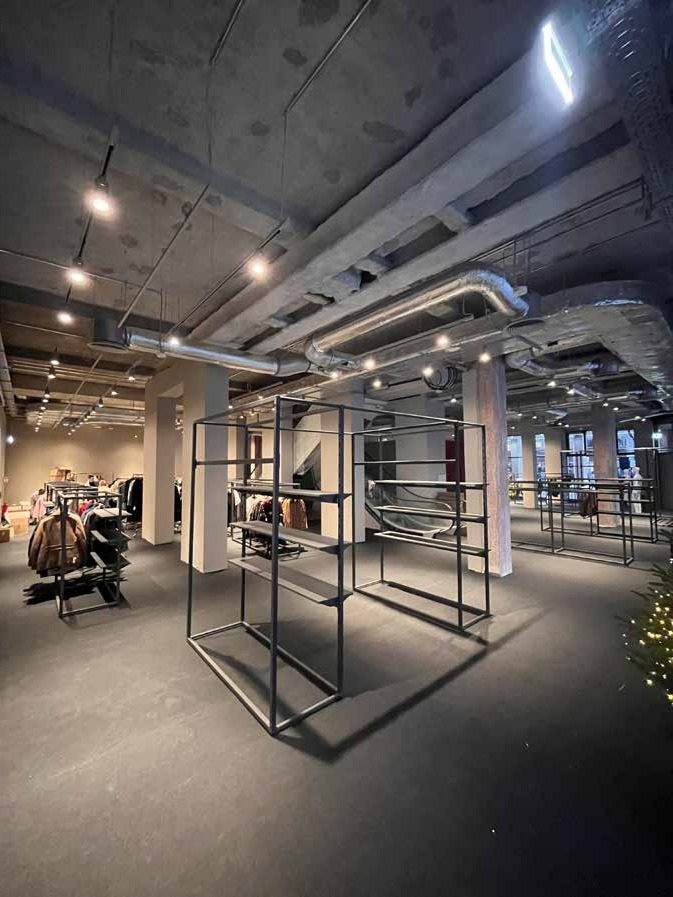
Papenbreer is a chain of haute couture stores for women and men. The company, based in Erfurt and Magdeburg, is opening a new Papenbreer store in Dresden with 1,700 square metres of retail space over two floors.
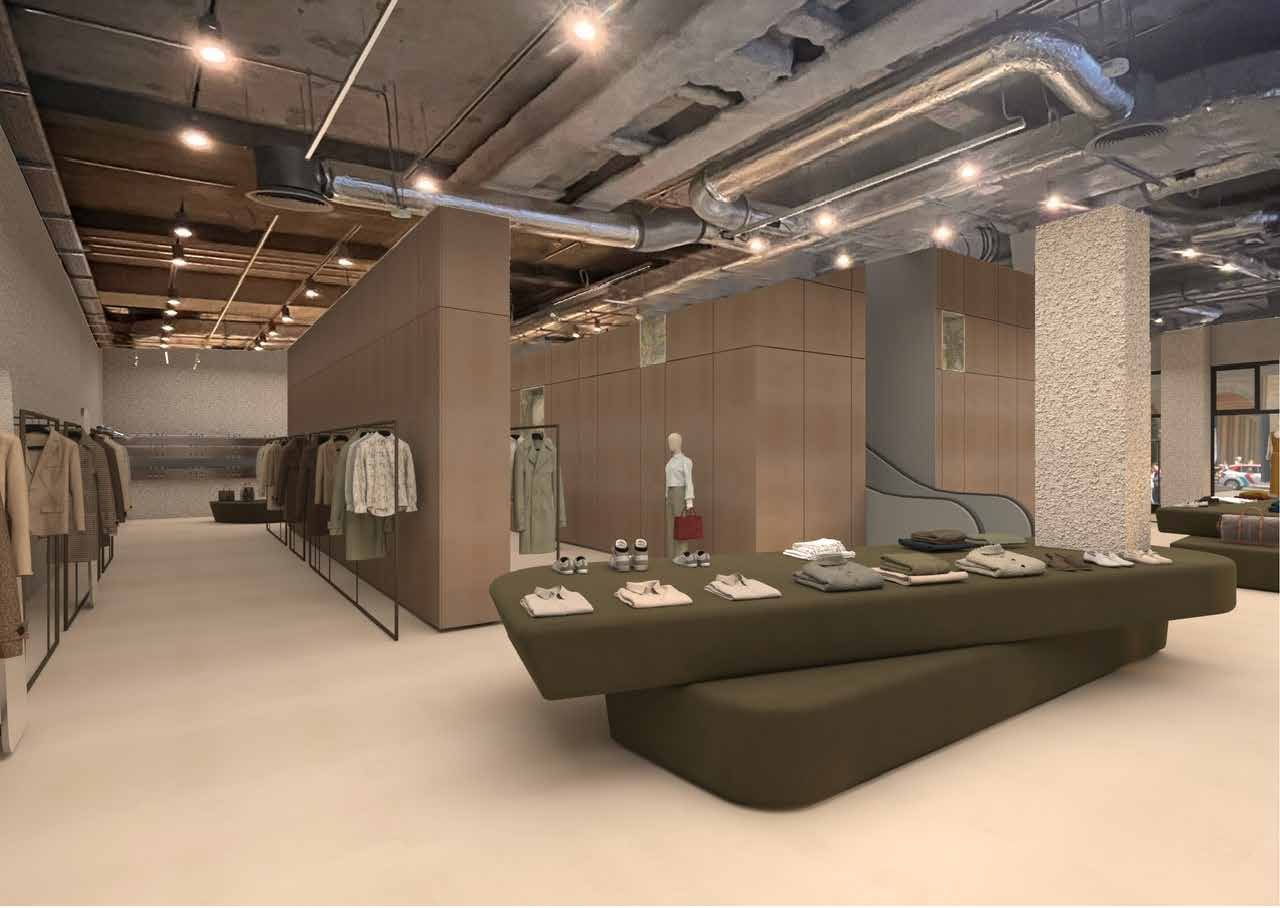
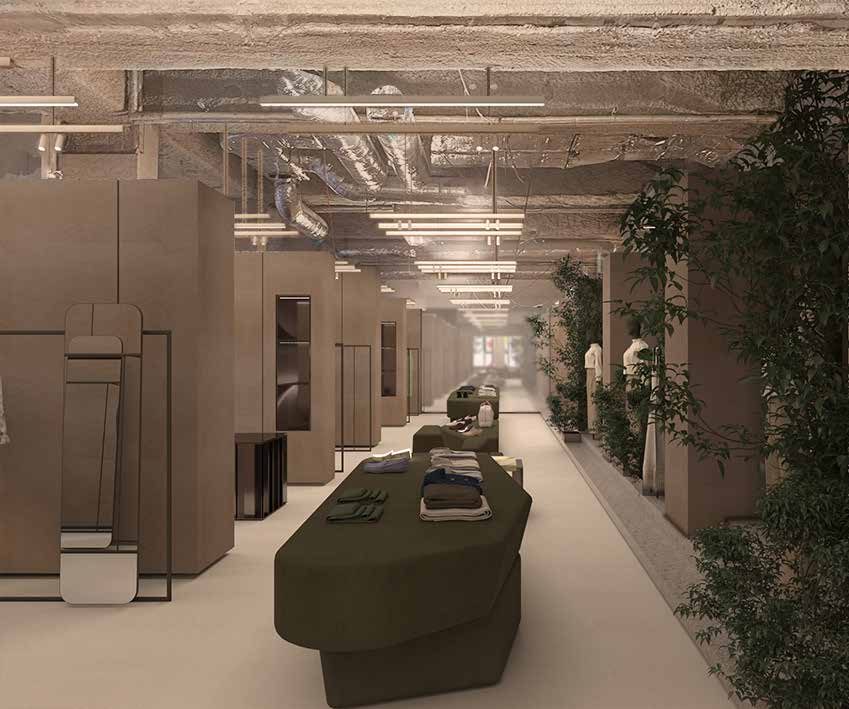
The concept was developed by Storage Milano, an interior design studio working internationally. Its approach is rooted in the search for new aesthetic and spatial solutions, tailored to each client and interpreting the brand’s DNA in a personal way.
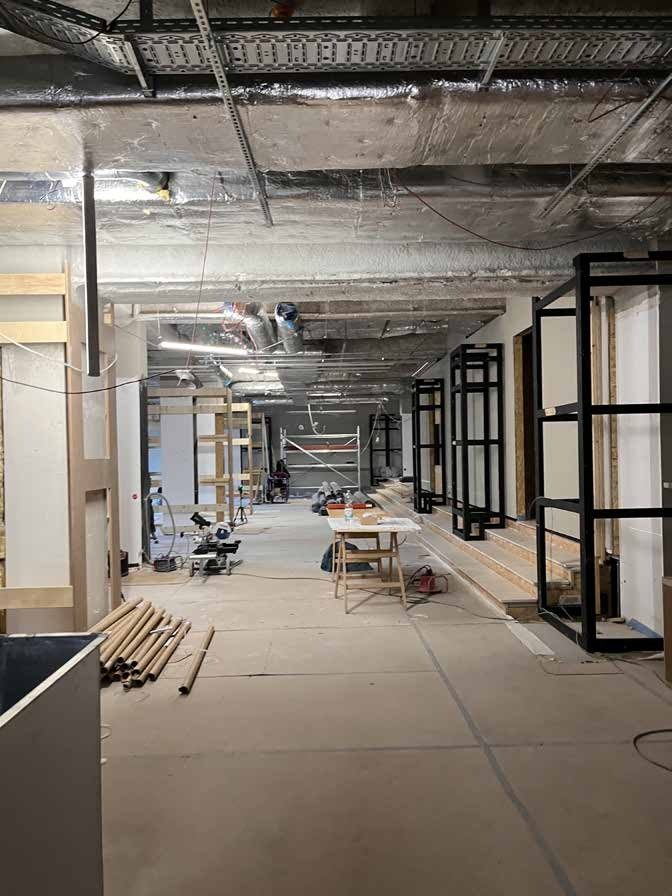
Construction began in August 2025; completion was scheduled for February 2026.
- Role
- Site managementProject management
- Team
- 3 people
- Type
- Refurbishment
- Location
- Dresden
- GFA
- 1,700 m²
- Year
- 2025–2026
- HOAI stages
- 8
Concept – Construction site
Next project: TASCHENBERGPALAIS – Hotel Kempinski
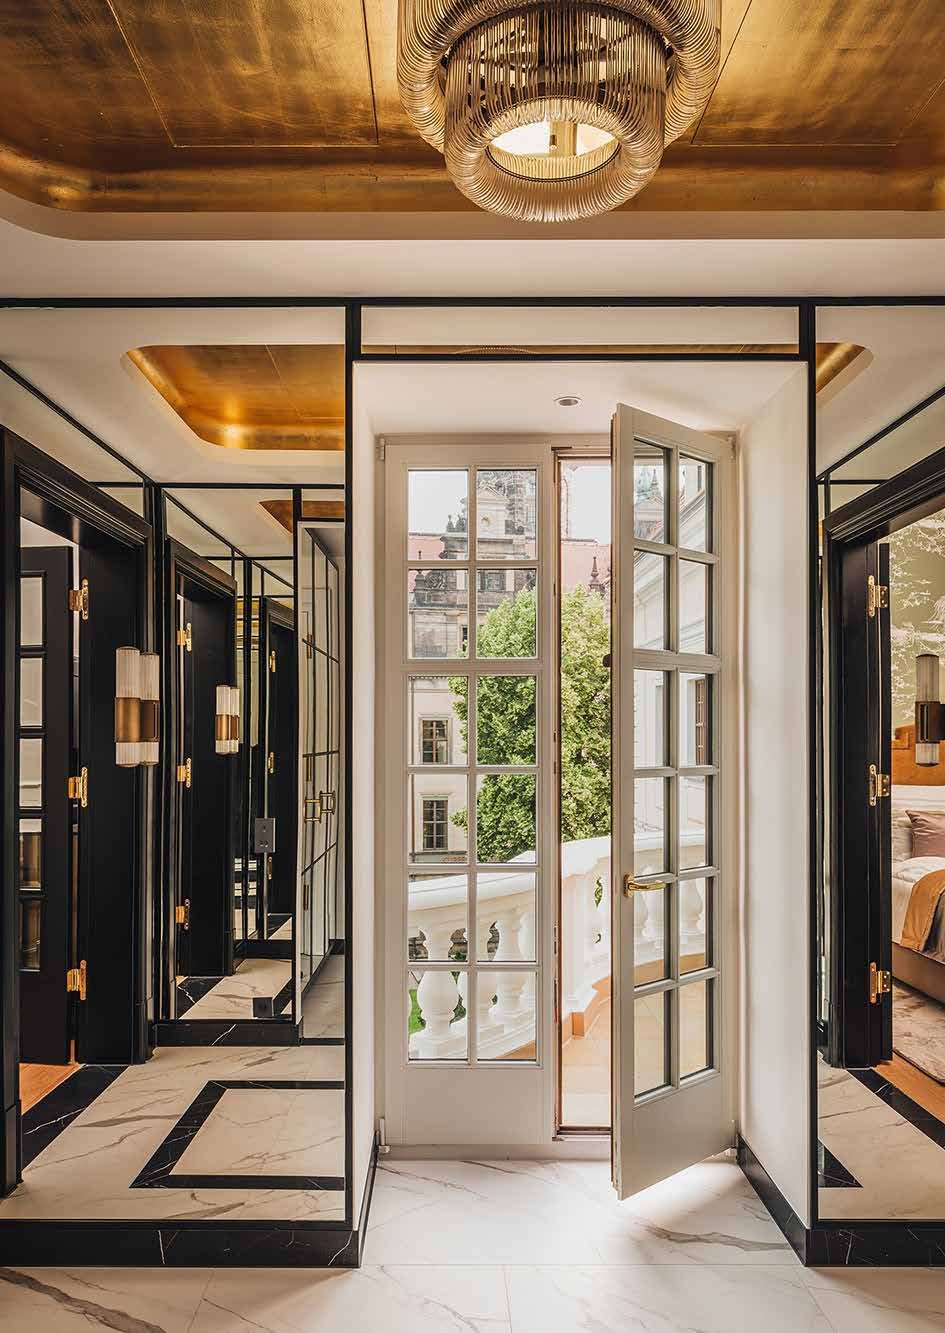
02 — Grand hotel, refurbishment
Grazie Thank you
Let’s talk about your project.
Legal notice ·
Privacy
© 2026 Laghi Baudesign