Laghi Baudesign

Project 02: TASCHENBERGPALAIS – Hotel Kempinski
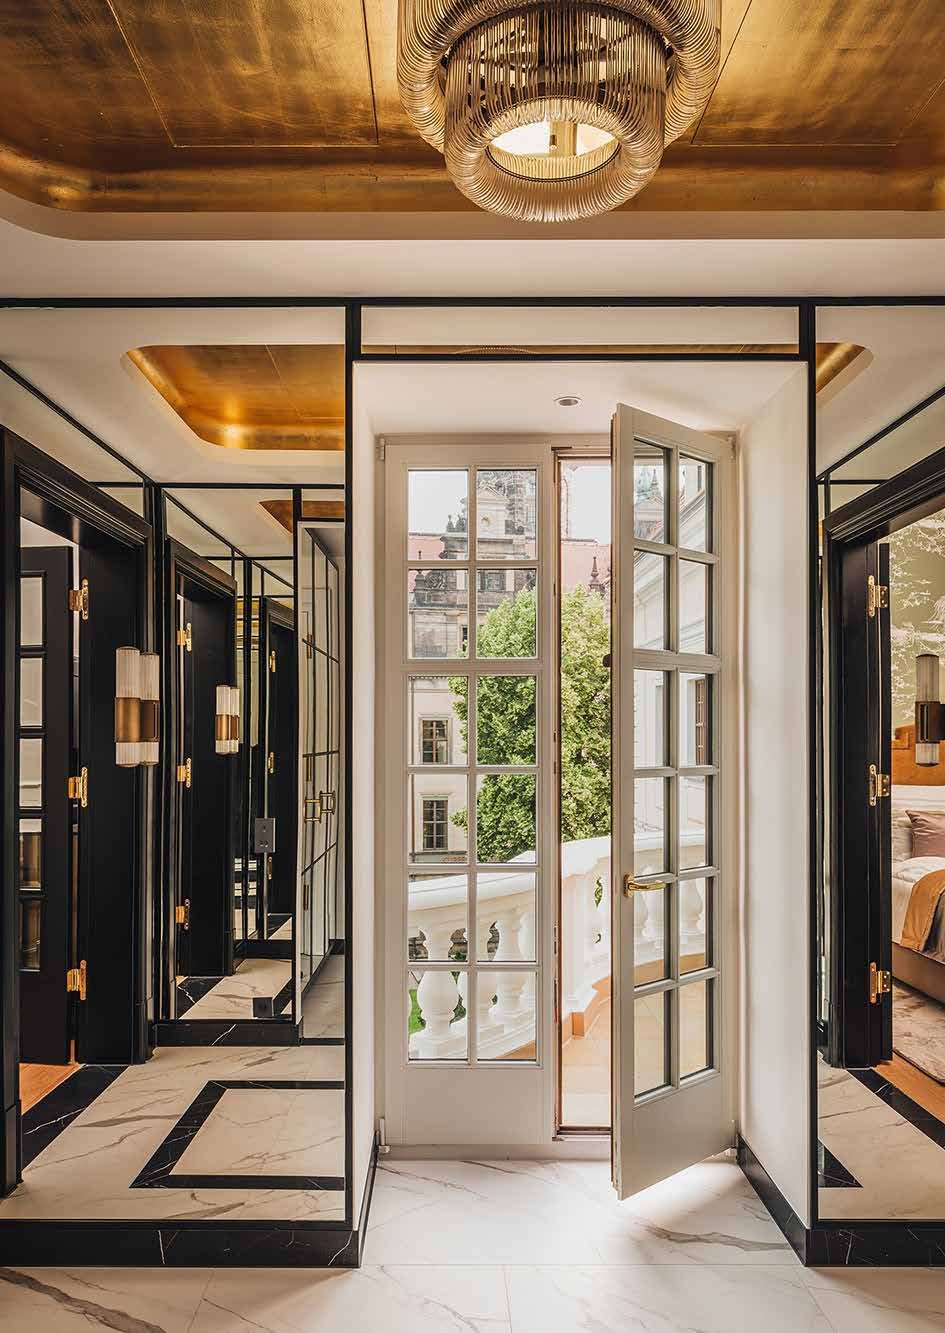
A room in the refurbished Taschenbergpalais: gilded ceiling with a glass chandelier, black-framed mirrored and glazed doors, marble floor with black inlays and an open white French door onto the balcony, overlooking Dresden’s old town

The Hotel Taschenbergpalais Kempinski Dresden is a classic grand hotel. Built in the 18th century by Augustus the Strong for his mistress, Anna Constantia, Countess of Cosel, and faithfully restored in 1995, the Hotel Taschenbergpalais Kempinski combines Baroque and modern elegance. Set opposite Dresden’s most famous landmarks, such as the Semperoper, the Zwinger and the Green Vault, the Taschenbergpalais offers 213 elegant rooms and generous suites.

The hotel opened in 1995 as Saxony’s first five-star hotel. In 2023 the Hotel Taschenbergpalais Kempinski Dresden was comprehensively refurbished: both the rooms and the Café Vestibül now meet the highest standards of contemporary, luxurious interior design.
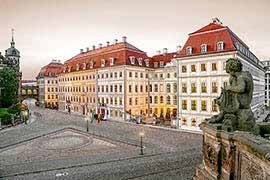
Exterior of the Taschenbergpalais: the long Baroque façade with red roofs above the cobbled square, a sandstone statue in the right foreground
Role
Project management,Team lead,BIM Manager,partial site management
Team
15 people
Type
Refurbishment
Location
Dresden
GFA
18,500 m²
Year
2022–2024
HOAI stages
1–8
Link
tssb.de/projekte/taschenbergpalais

* References on request

Before & After – Lobby and patisserie
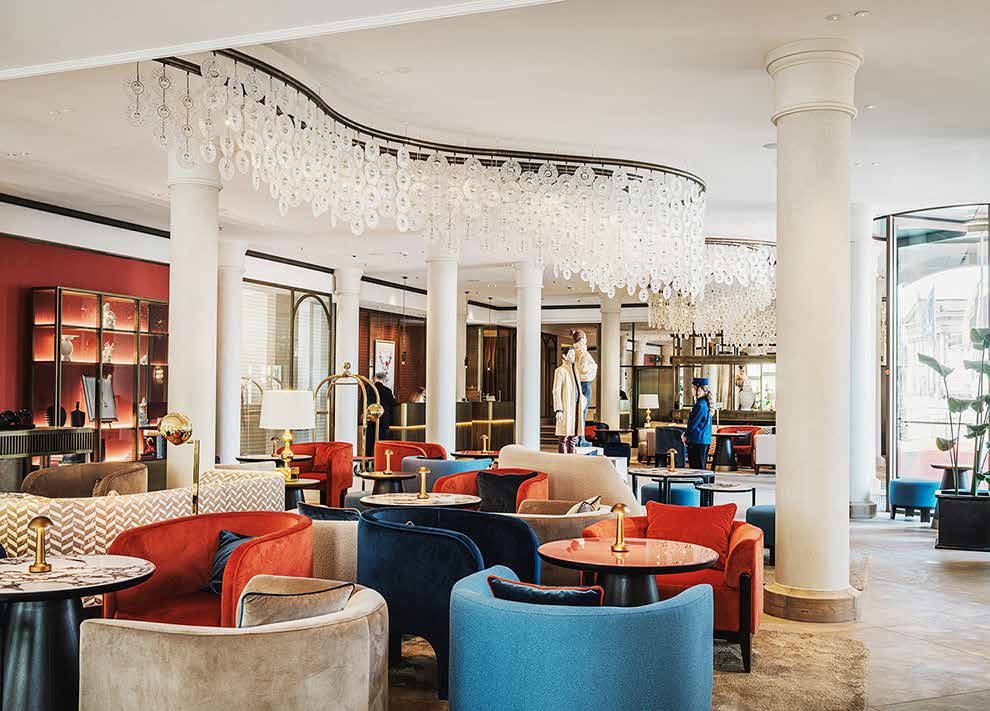
The lobby today: a sweeping glass chandelier above seating groups with red, blue and beige armchairs between white columns
The lobby today!
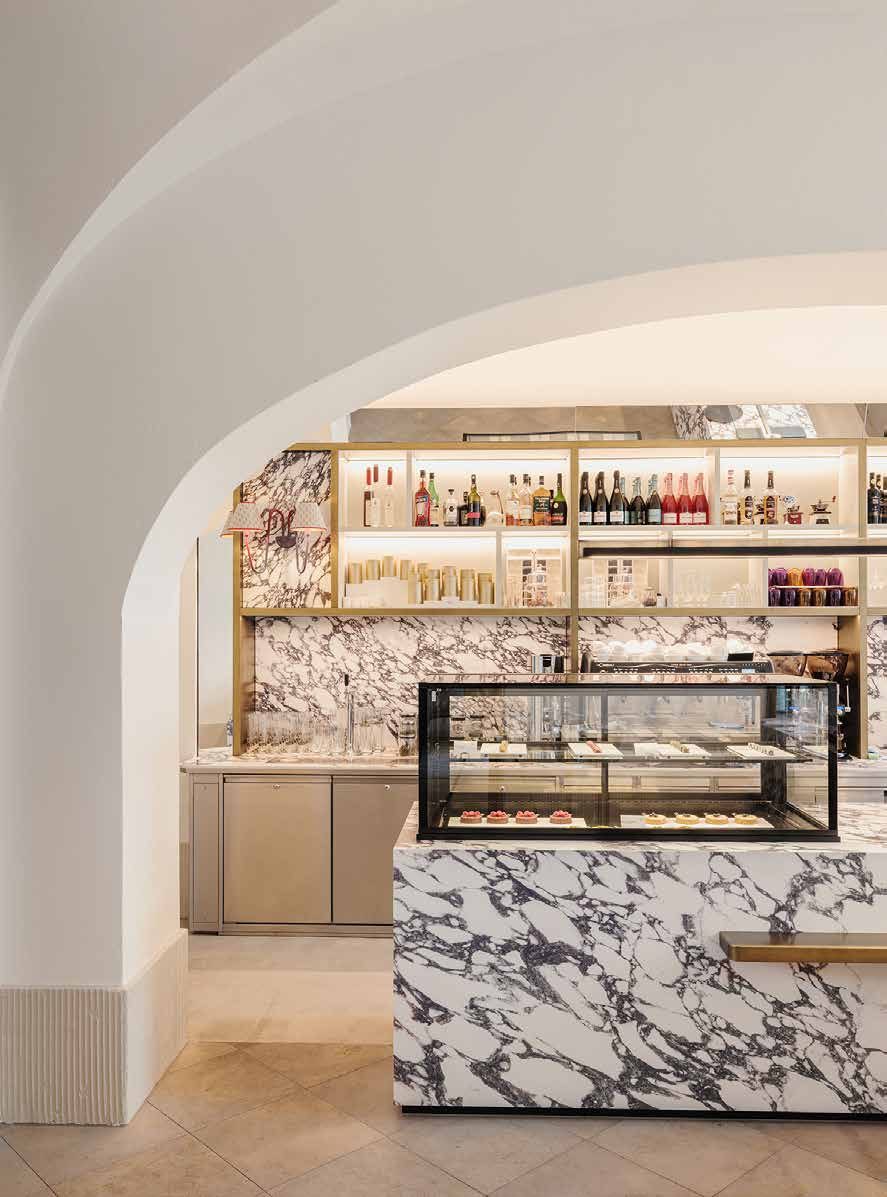
The Patisserie Amalia today: a counter with a glass display case and marble cladding beneath a white vaulted arch, with illuminated shelves behind
..and the patisserie today!
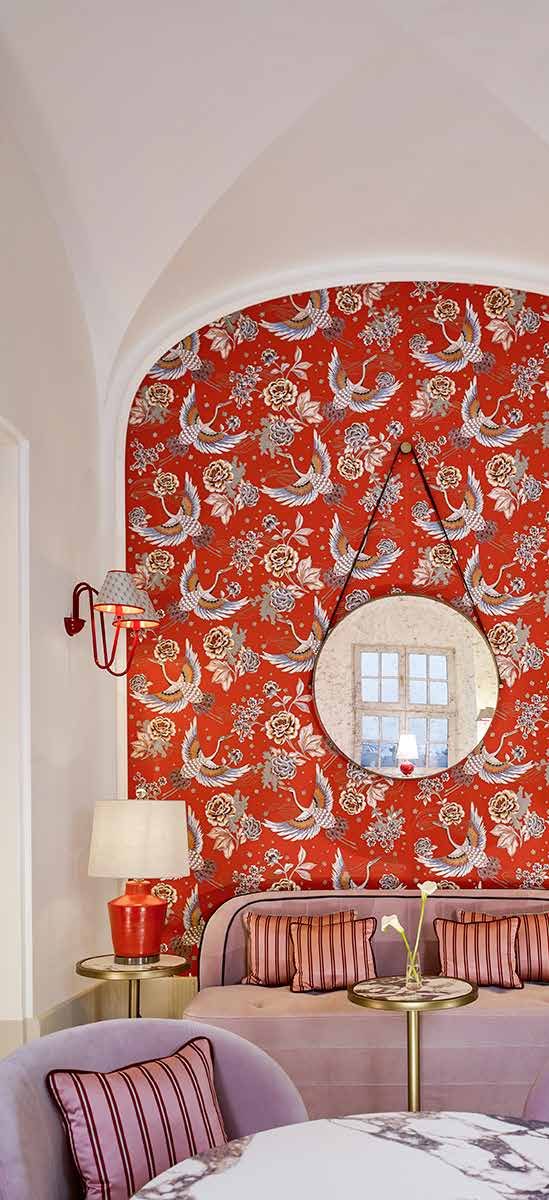
Seating corner in the patisserie: red wallpaper with a bird motif, a round mirror, a pink sofa with striped cushions and a table lamp
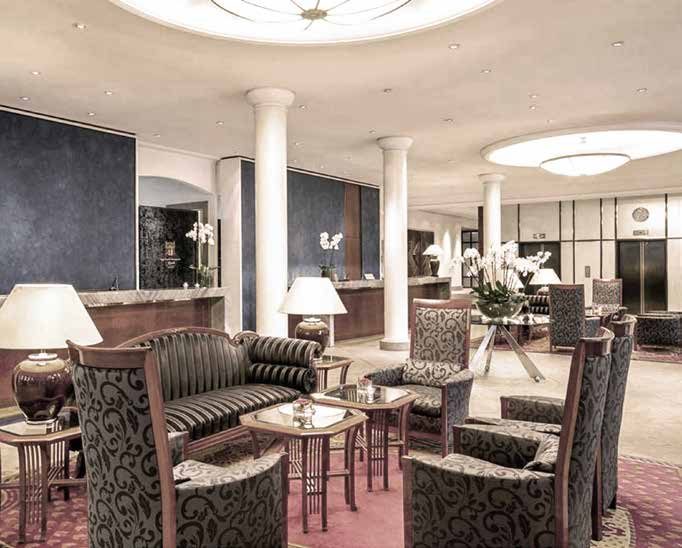
The lobby before the refurbishment: a seating group with a striped sofa and ornately patterned upholstered armchairs on a red carpet, table lamps, white columns and, behind, the reception desk against dark blue walls
..the lobby before..
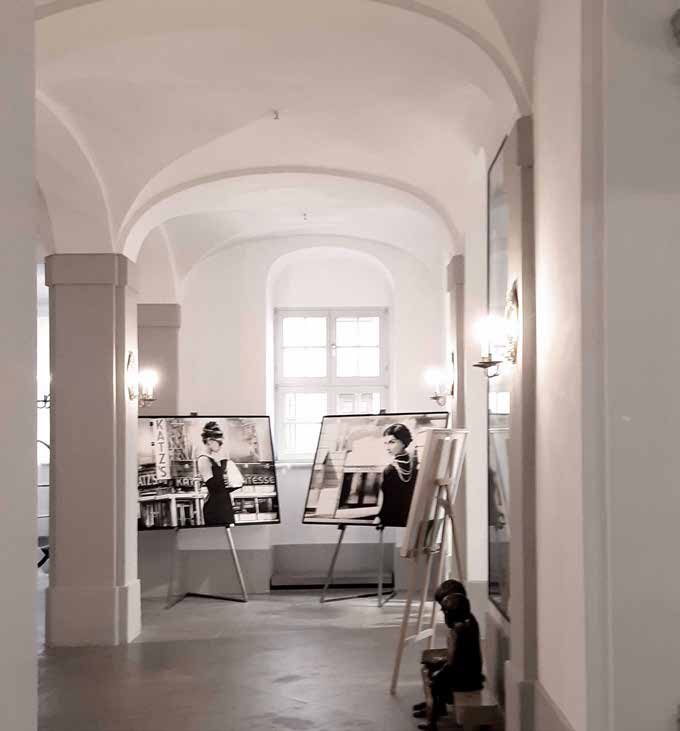
The patisserie space before the refurbishment: a white-plastered vaulted passage with piers and a photo exhibition on easels
..the patisserie before

The lobby, elegant and modern with large new sandstone slabs, surprises guests with unique new works of art. The new Patisserie Amalia also offers a culinary experience in a special setting, where an assortment of armchairs and sofas, hand-embroidered paper and shades, table lamps and curated artworks invite guests to linger.

Before & After – The bridal suite
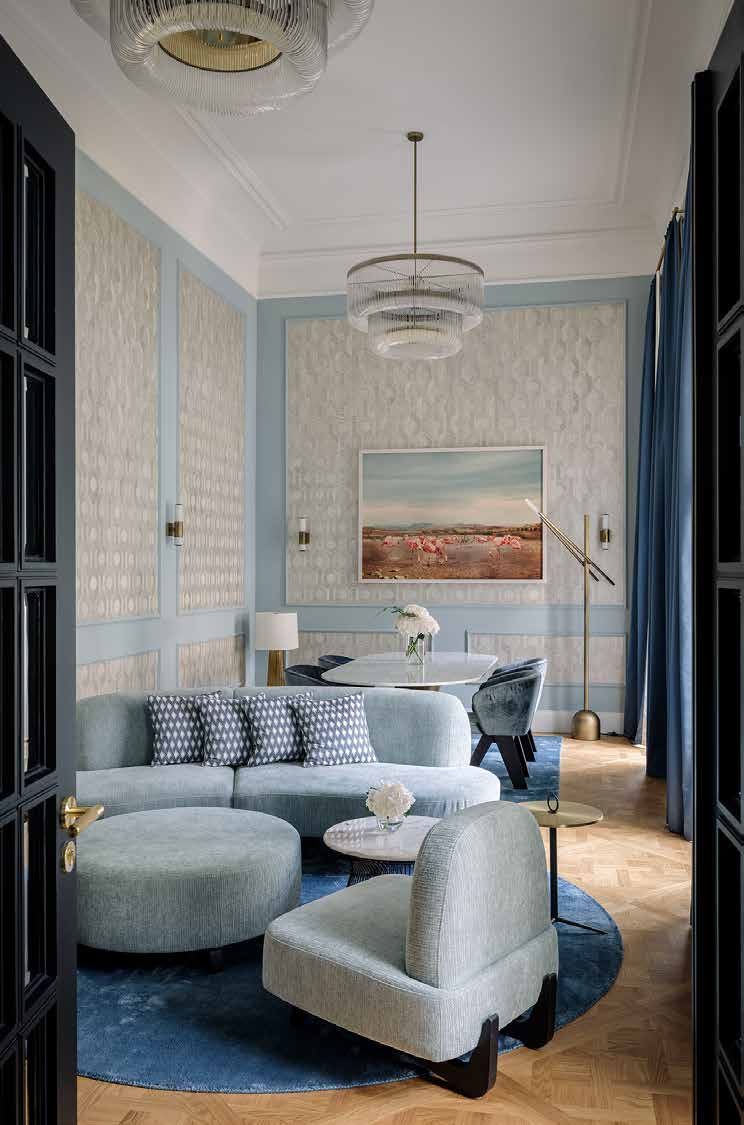
The living room of the bridal suite today: wall panels framed in light blue, a glass chandelier and rounded upholstered furniture on a blue carpet
..the living room
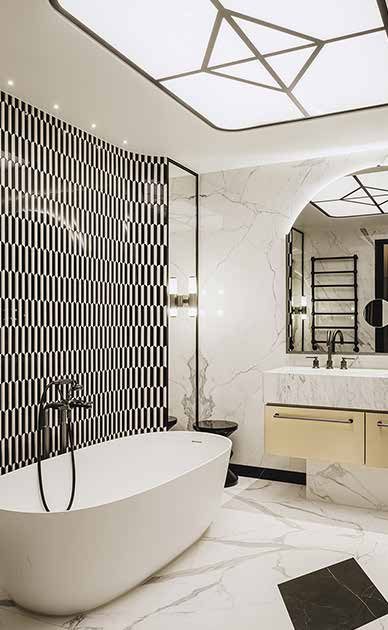
The bathroom of the bridal suite today: a freestanding bathtub, a wall with a black-and-white tile pattern, marble and a star-shaped ceiling light
..the bathroom
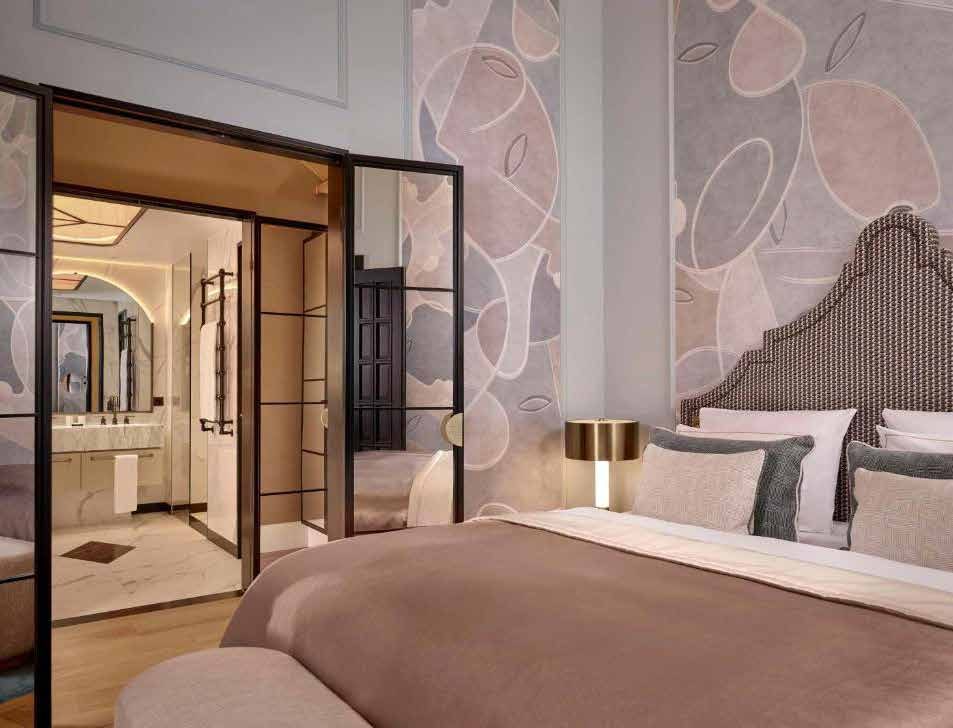
The bridal suite today: a bed with a tall headboard against pink mural wallpaper, with a view through black-framed glass doors into the bathroom
..the bridal suite today!
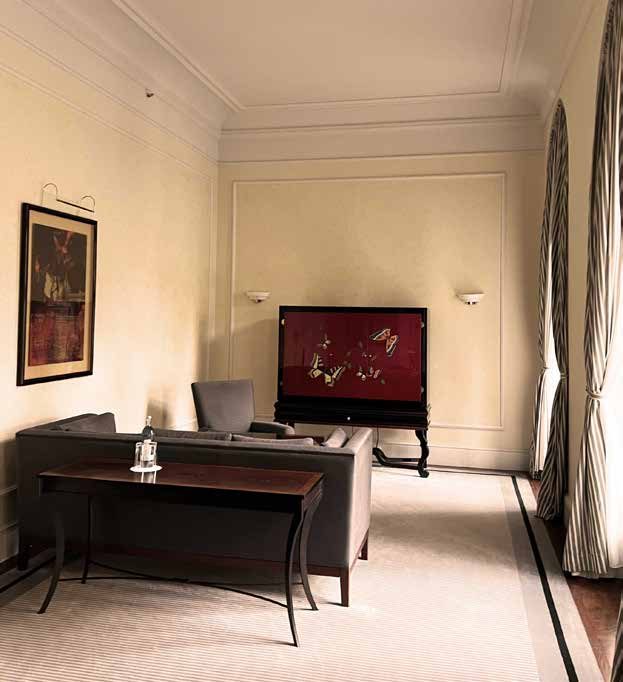
The living room of the bridal suite before the refurbishment: beige walls, a desk, a dark sofa and a red lacquered cabinet
..the living room before
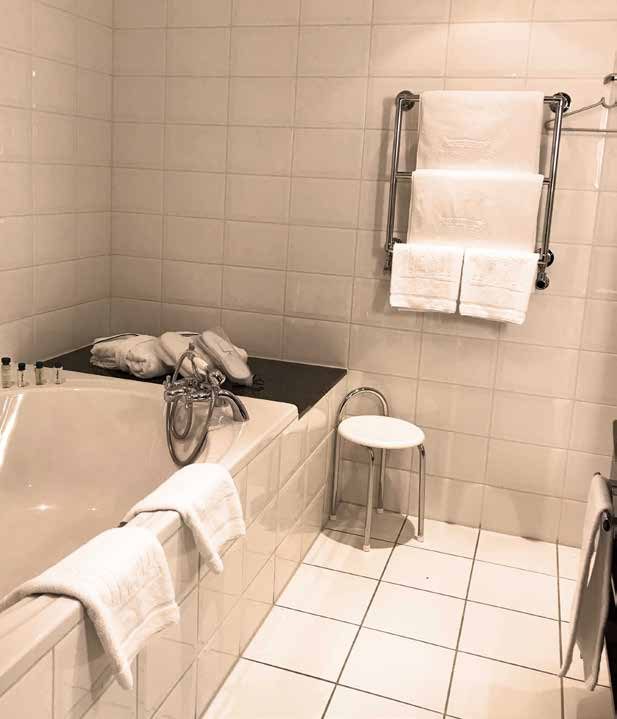
The bathroom of the bridal suite before the refurbishment: white-tiled walls, a built-in bathtub and a heated towel rail
..the bathroom before

* The bridal suites are spread across every floor, and each has been furnished in a different style: four suites in four different styles in all.
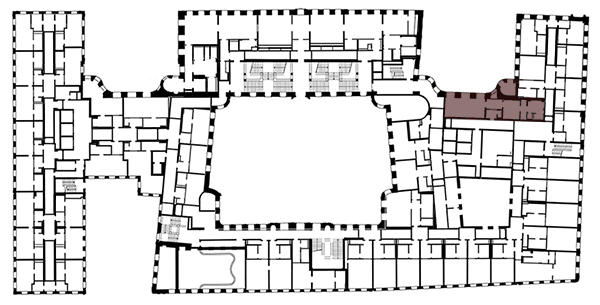
Floor plan of the Taschenbergpalais with the location of a bridal suite highlighted in colour
Room
Bridal suite
Number
4
Size
71 m² each

The Royal Suite | King: the construction drawings
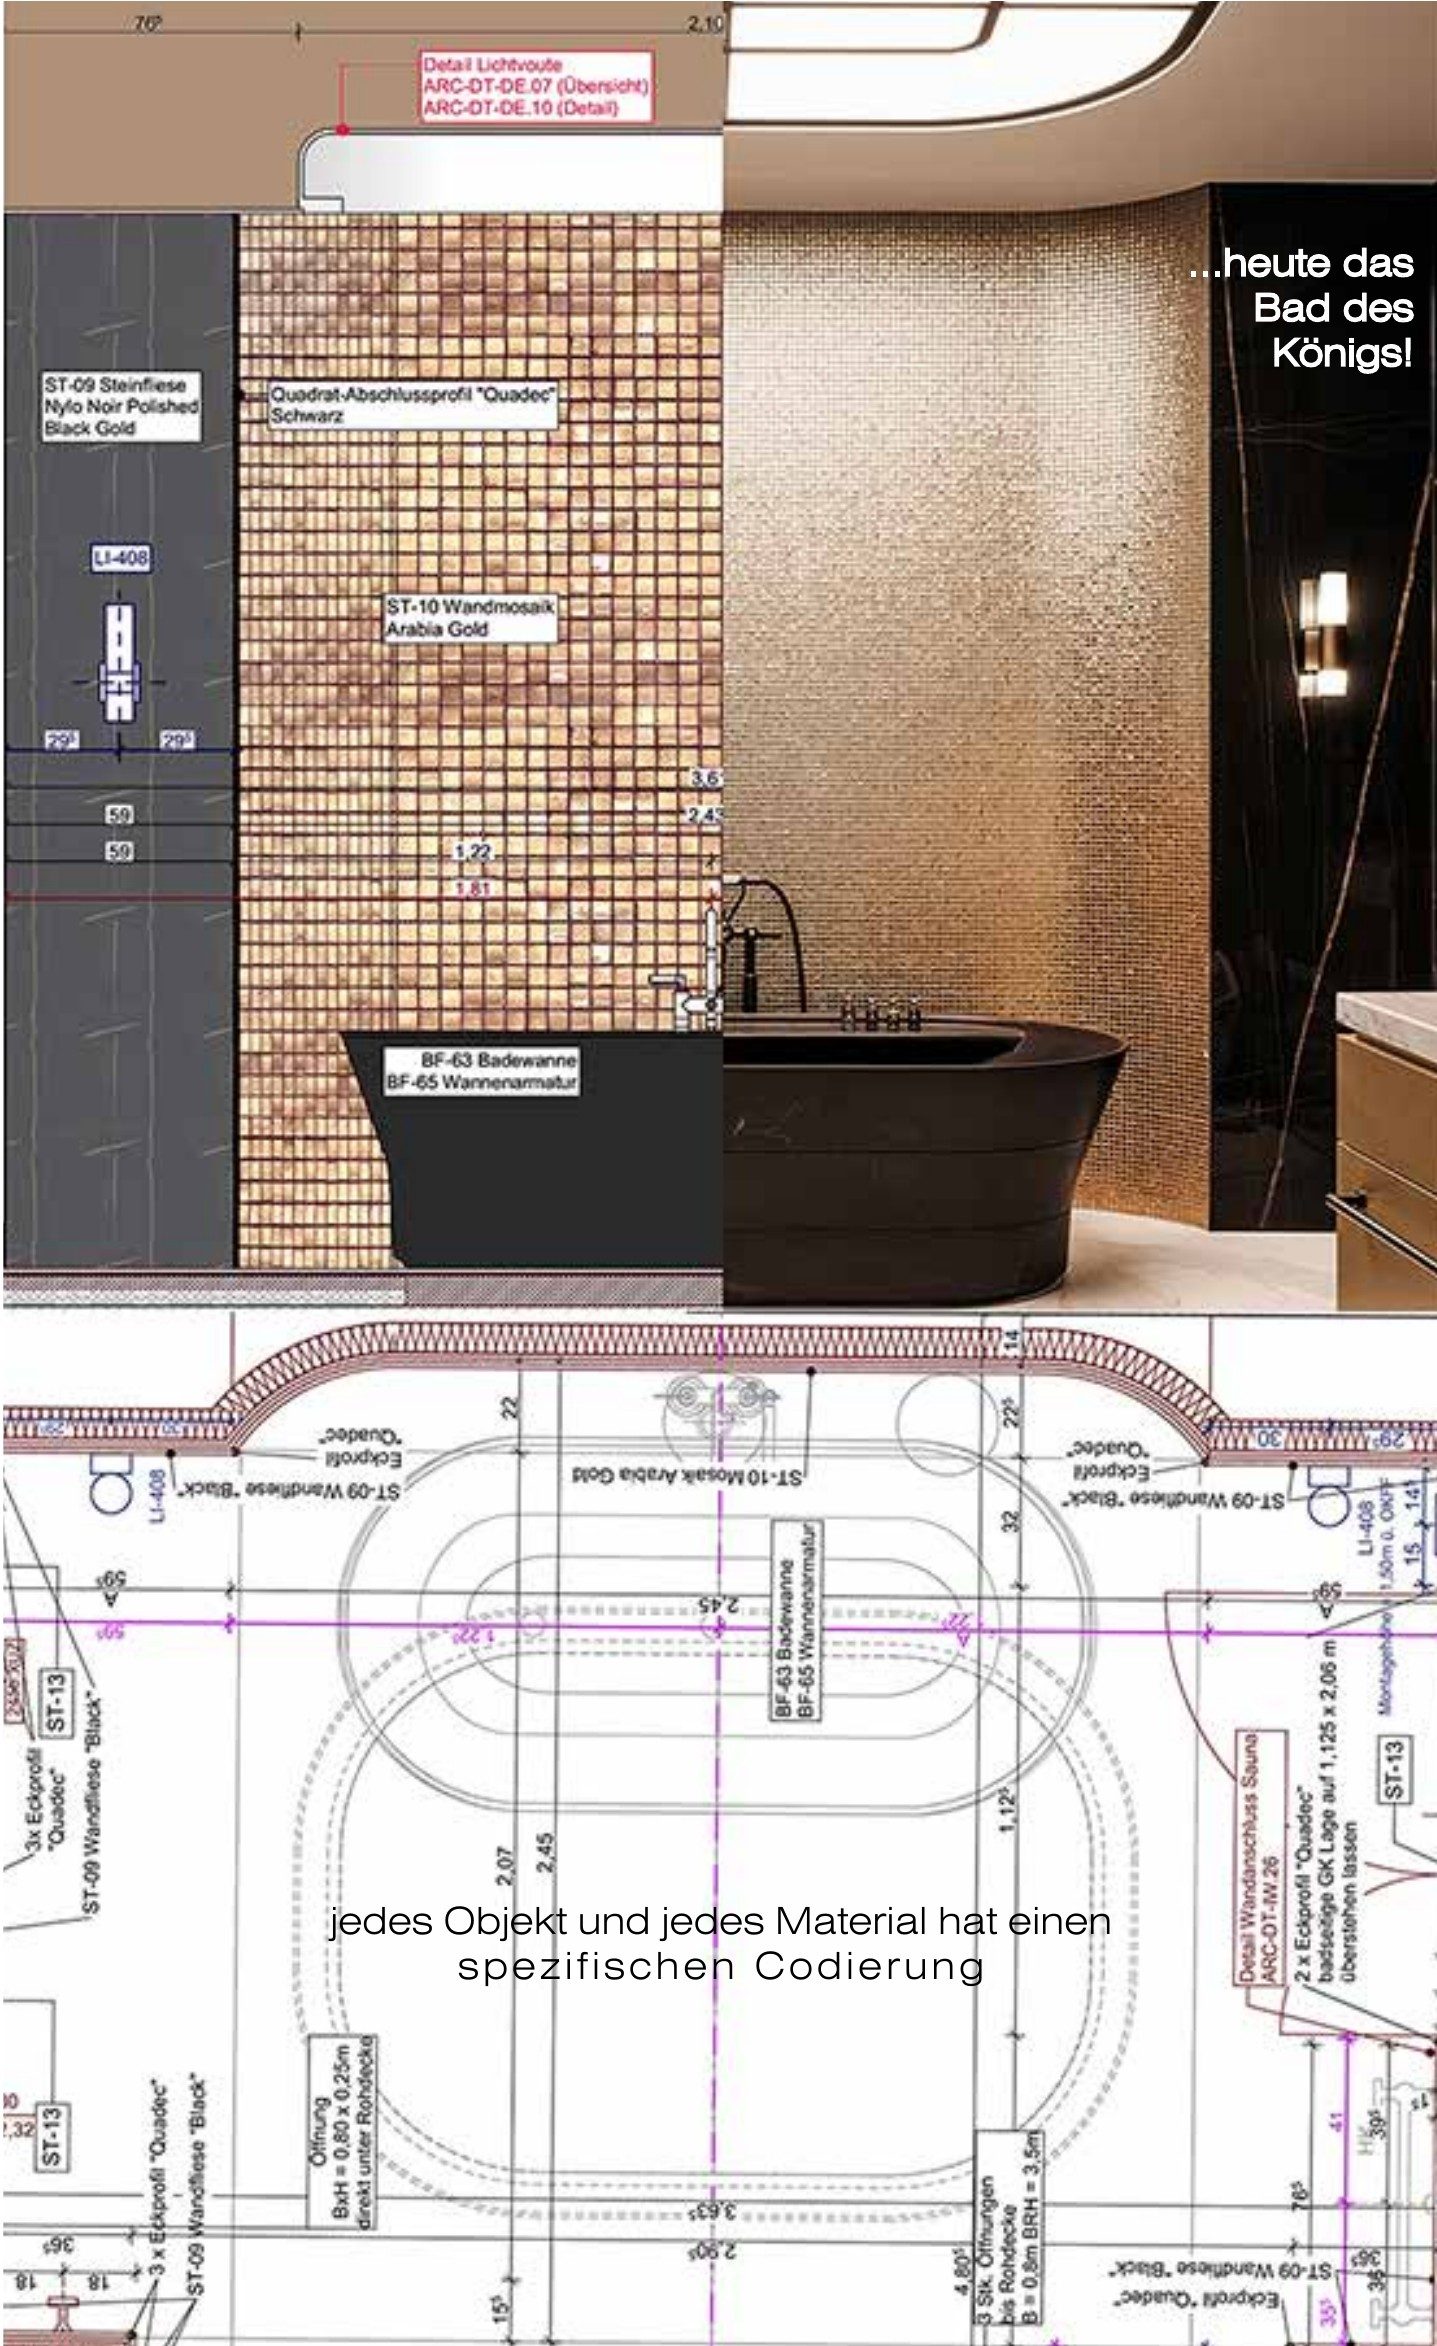
…and today, the King’s bathroom! The wall with gold mosaic and a black bathtub, on the left as an elevation from the construction drawings with material codes, on the right as a photo of the finished bathroom; below, a detail of the bathroom floor plan with dimensions and the note “every object and every material has a specific code”
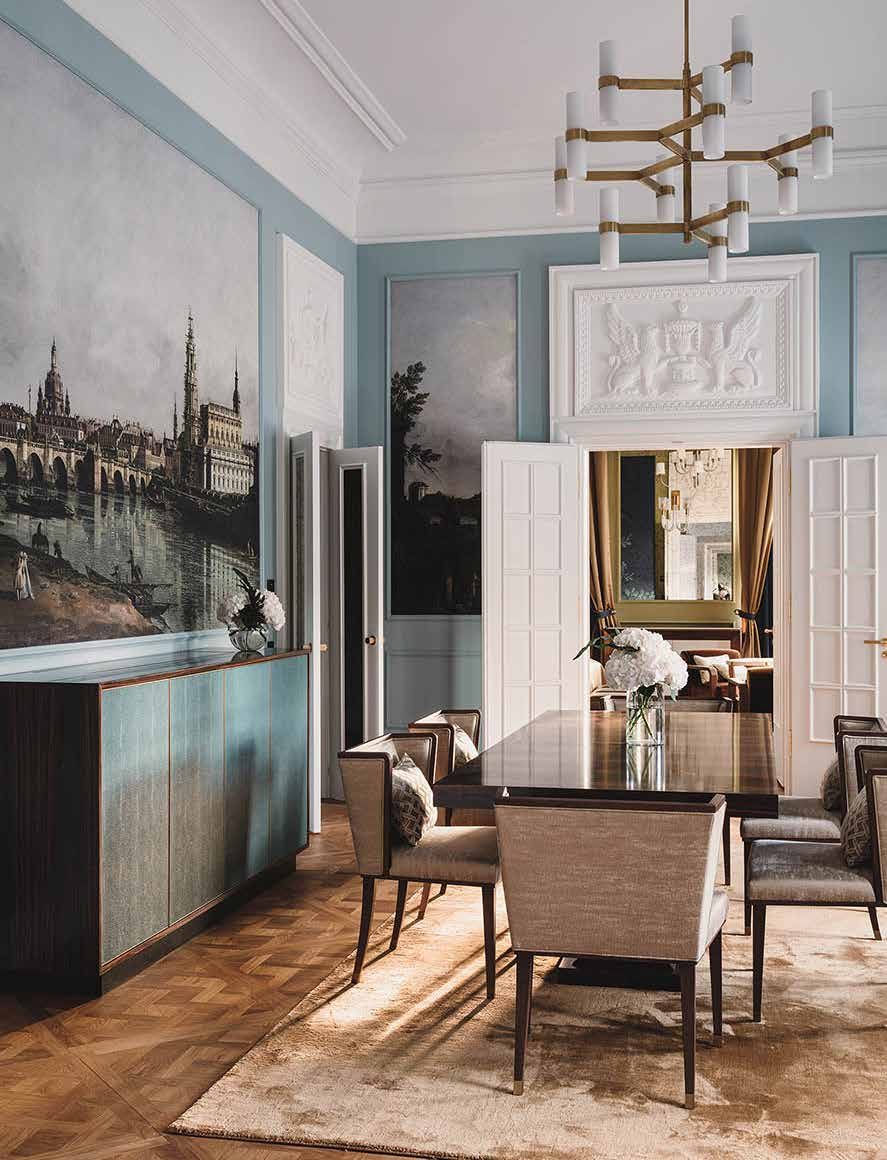
The King’s living room today: light blue walls with a historic view of Dresden as a mural, a stucco relief above the door, a dining table with chairs and a brass chandelier
the King’s living room today!
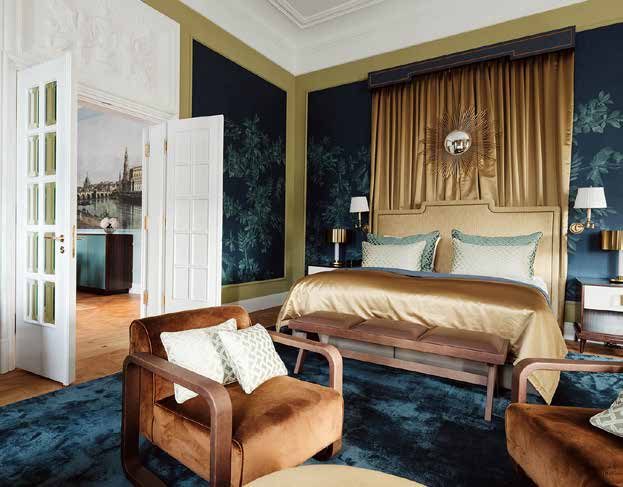
Bedroom of the Royal Suite: a bed in front of a gold curtain with a sunburst mirror, dark blue wall panels with botanical motifs in gilt frames, cognac-coloured upholstered armchairs on a blue carpet; through the open double door, a glimpse of the Dresden view in the adjoining room

* The hotel’s new concept, designed by interior architect Markus Hilzinger, draws throughout on the history of the palace. The Royal Suite can also be divided into separate Queen and King suites.
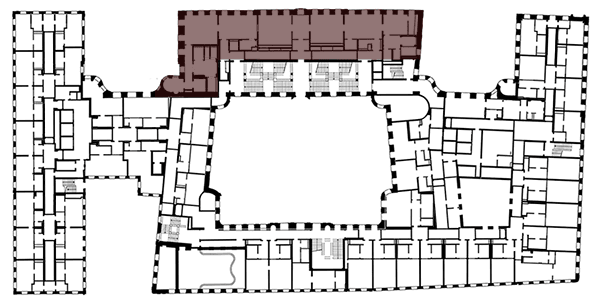
Floor plan of the Taschenbergpalais with the location of the Royal Suite highlighted in colour
Room
Royal Suite
Size
Queen = 161 m²King = 204 m²
Total
365 m²

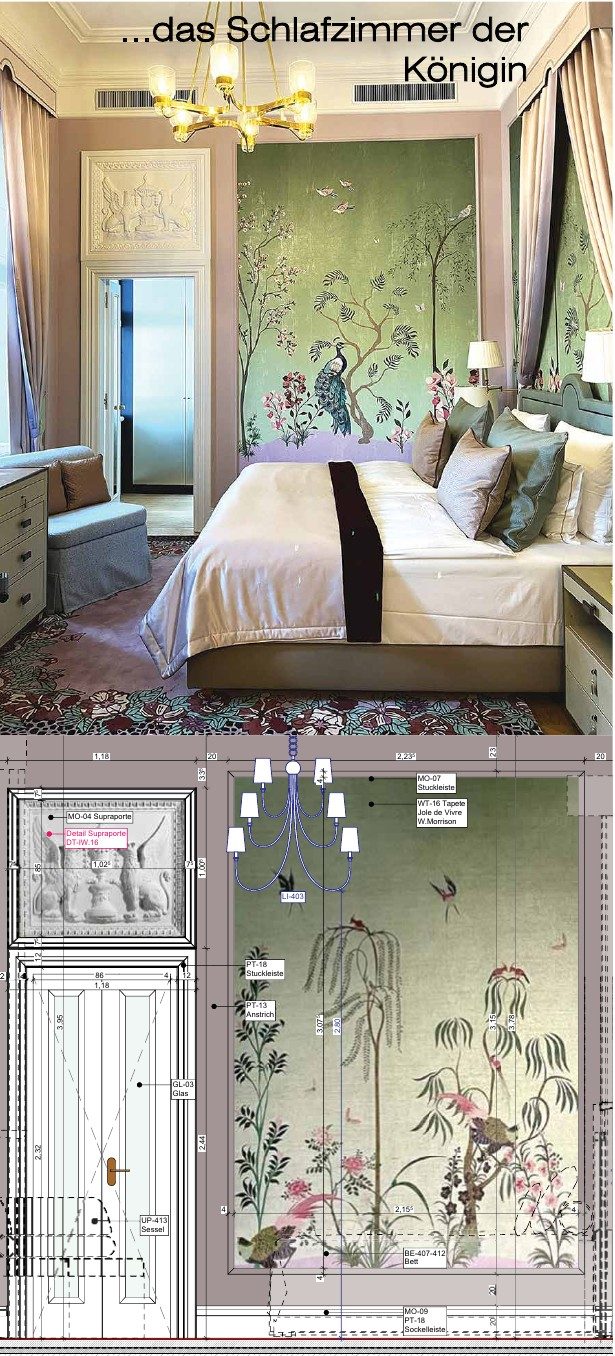
The Royal Suite | Queen: the construction drawings
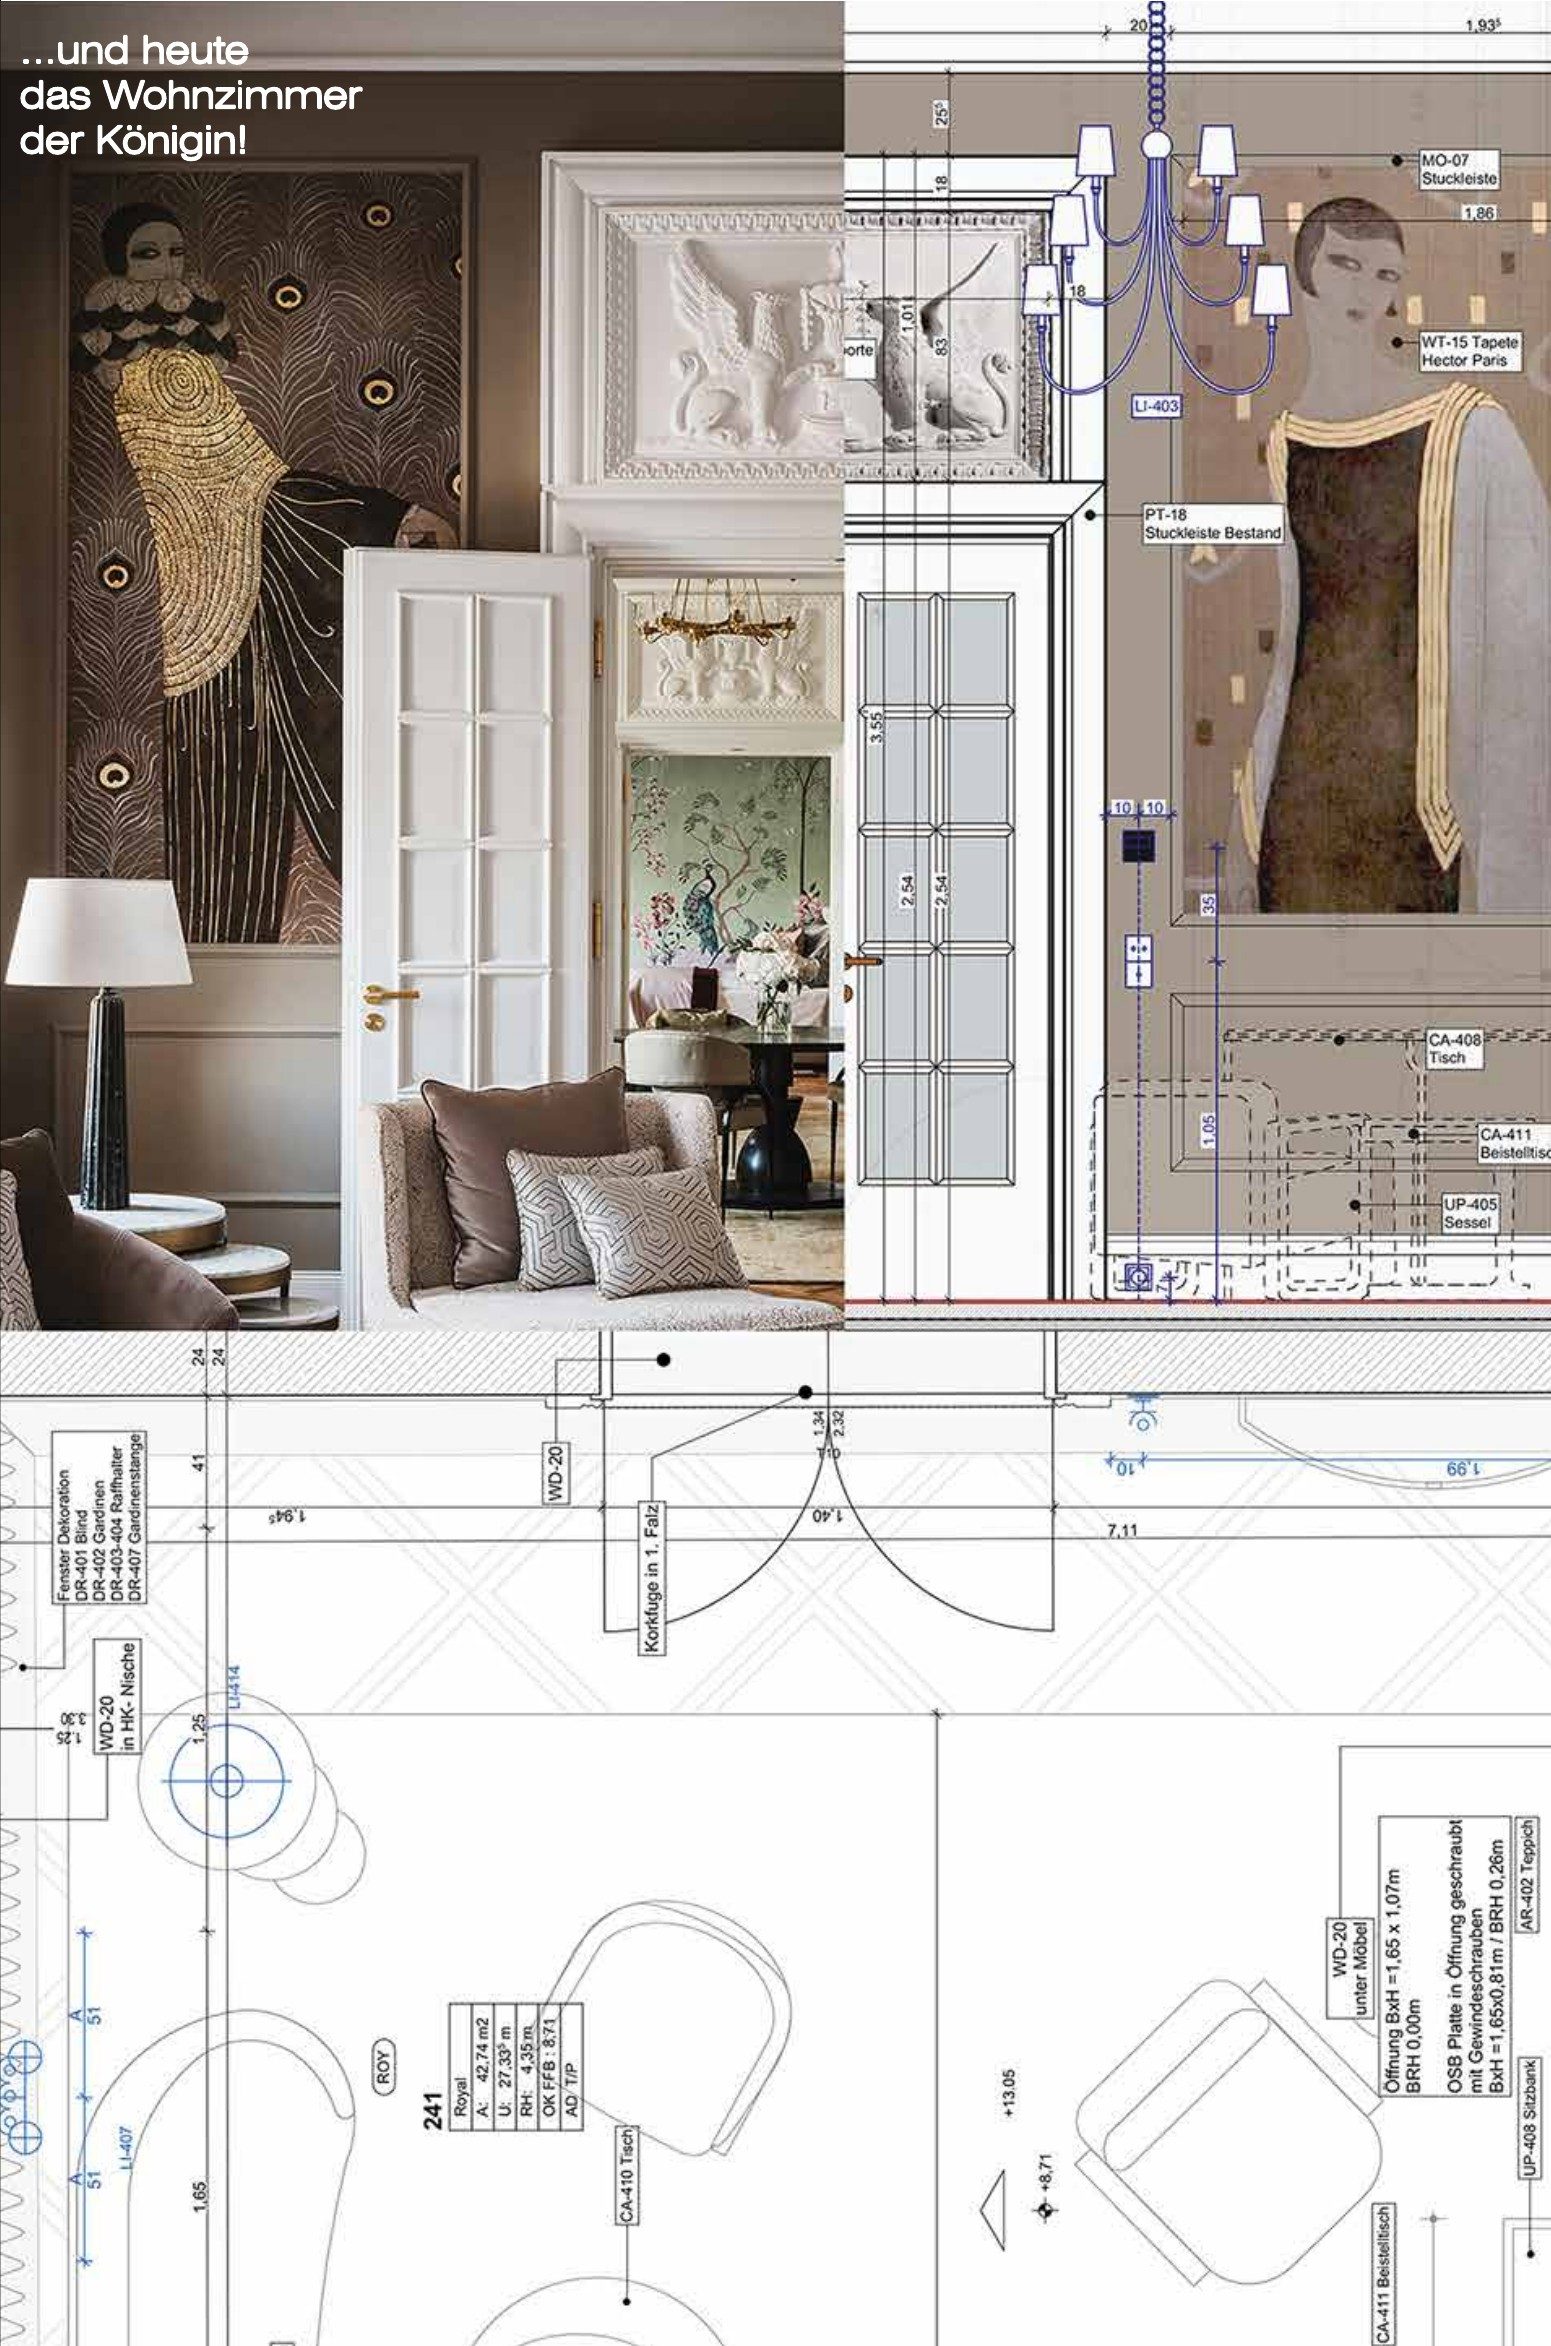
…and today, the Queen’s living room! A wall with a white double door and a stucco overdoor, on the left as a photo of the finished room with an Art Deco mural, on the right as an elevation from the construction drawings with material and furniture codes; below, a detail of the floor plan with the furniture layout
…the Queen’s bedroom: above, the finished room with green mural wallpaper of a peacock and blossoms behind the bed; below, the same wall as an elevation in the construction drawings with dimensions and material codes

Luxurious materials from different parts of the world give each of the 19 royal rooms its own character.
Every material and object is unique and individually placed.

The rooms
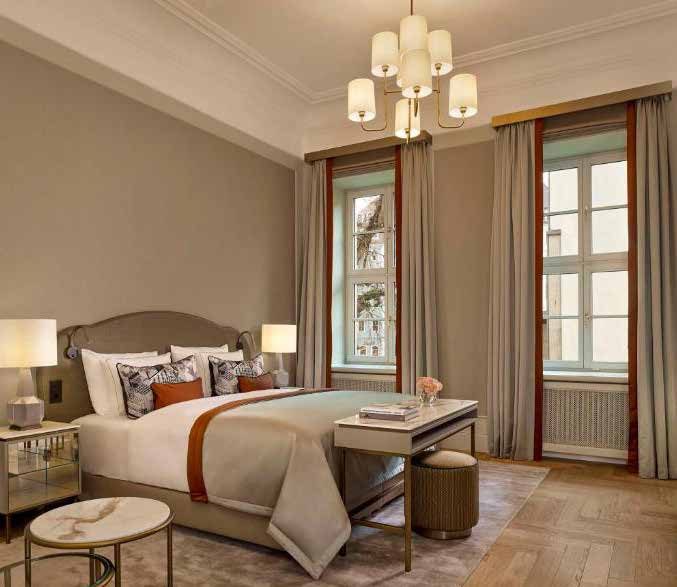
Room in design type I: an upholstered bed with a pale bedspread and a rust-red stripe, a brass chandelier, tall curtained windows and herringbone parquet
Design type I
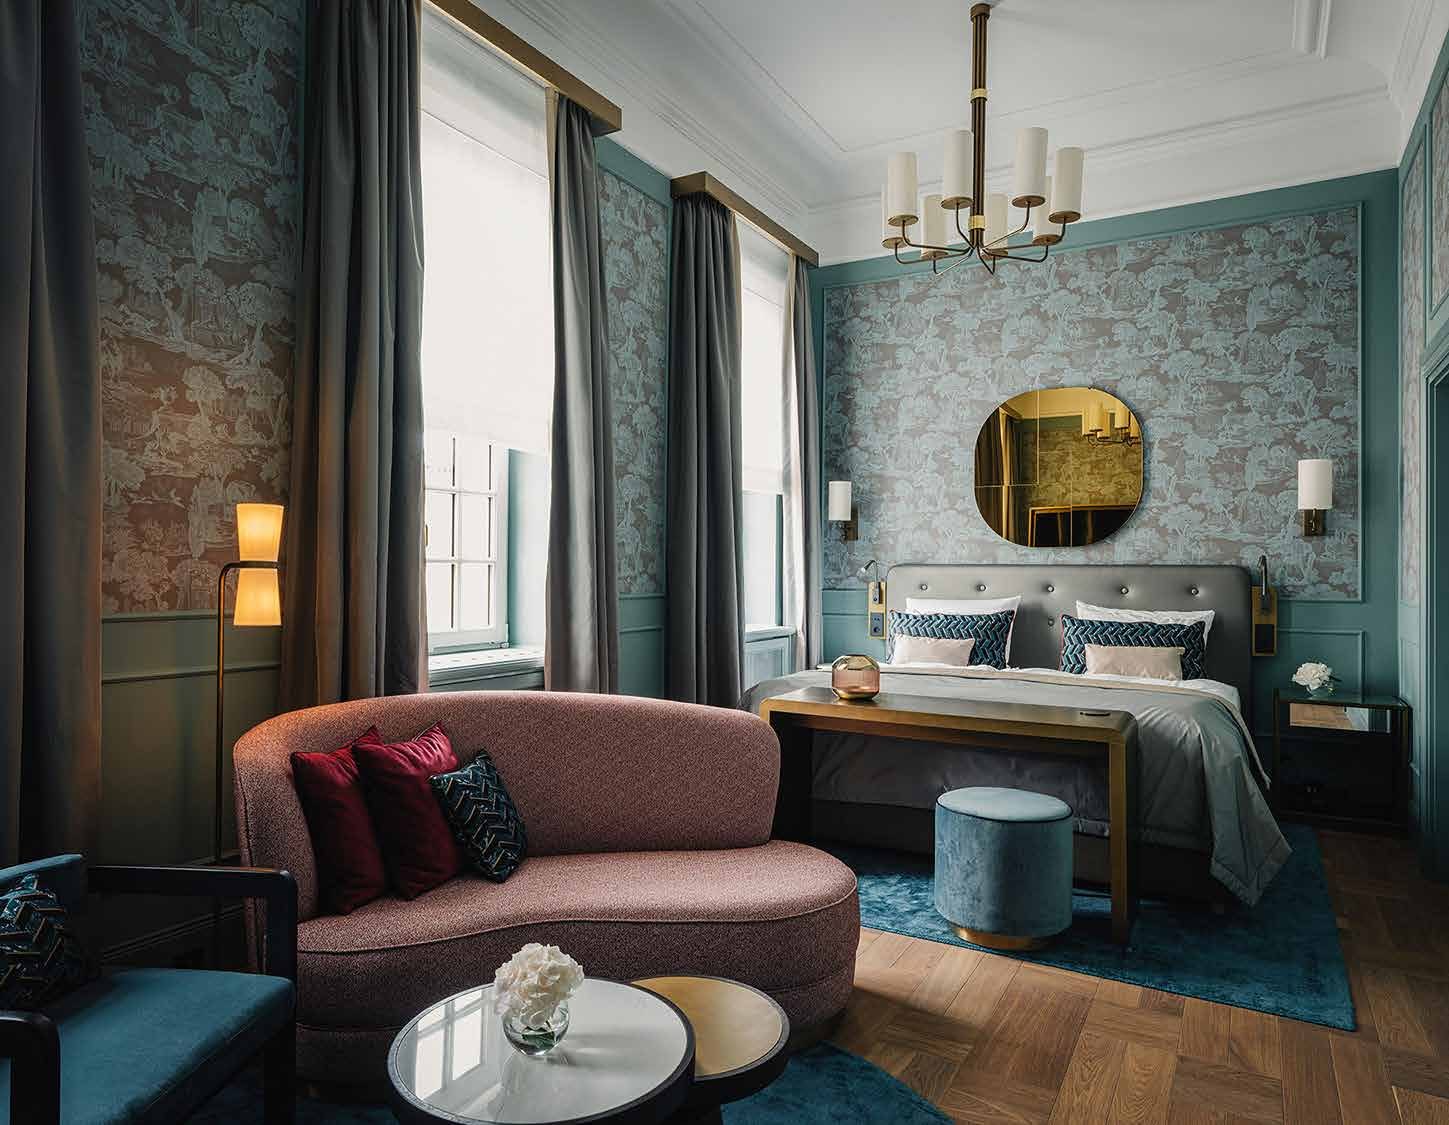
Room in design type II: turquoise-green walls with mural wallpaper, a pink sofa, a round brass mirror above the bed and a blue carpet
Design type II
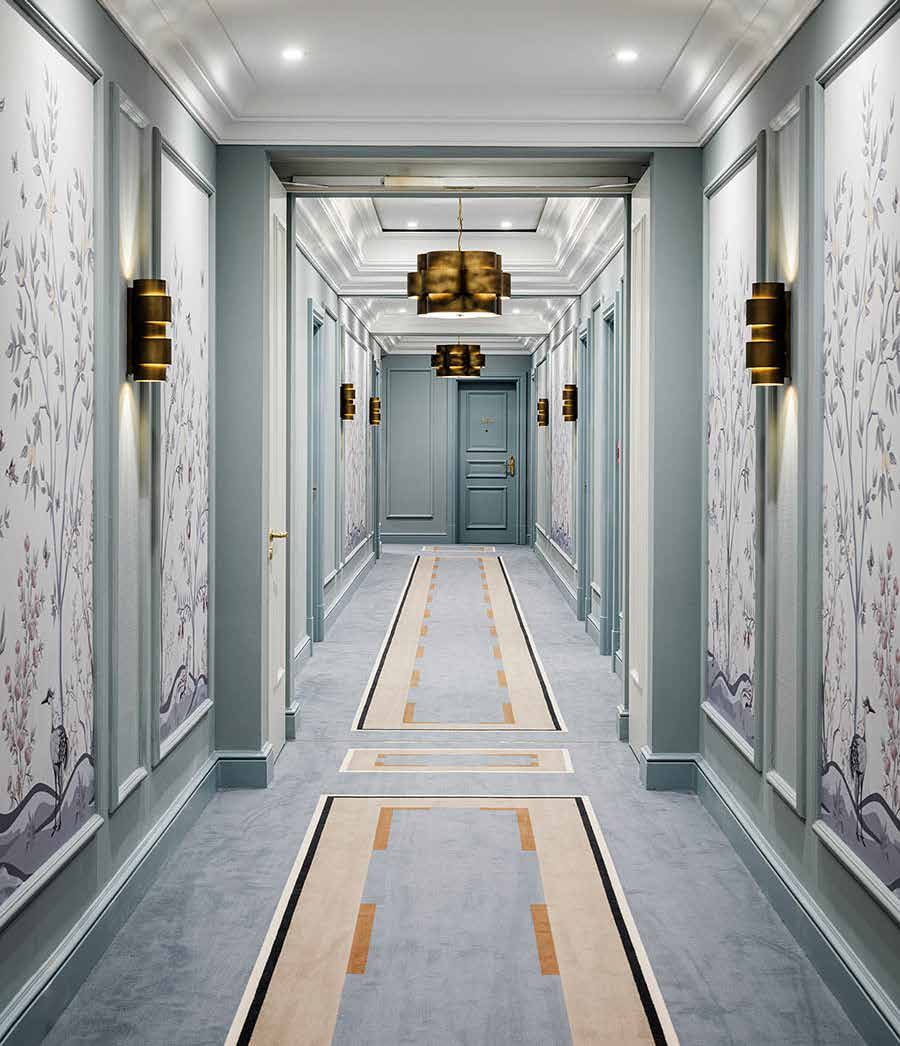
Hotel corridor after the refurbishment: blue-grey wall panels with floral mural wallpaper, brass wall lights and a carpet with a pale linear pattern
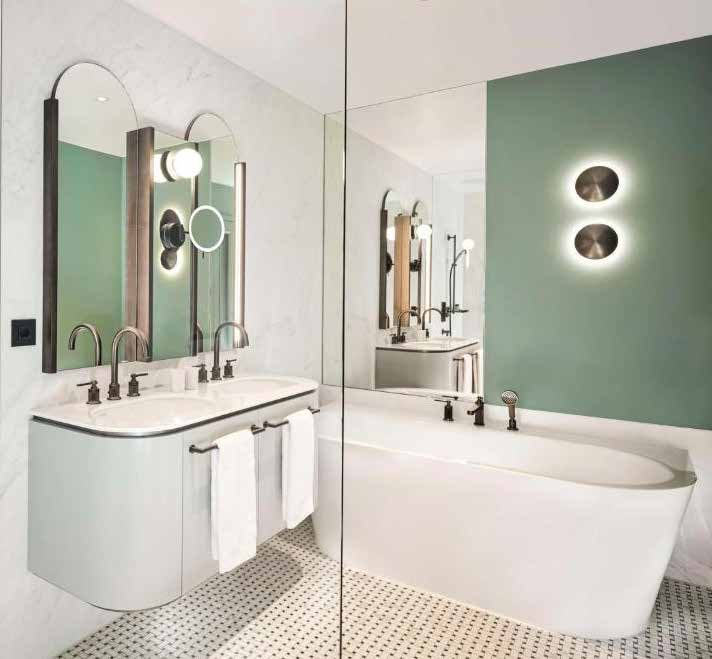
Bathroom of a guest room: a white double vanity with round-arched mirrors, a bathtub behind a glass wall and a mint-green wall with two round wall lights

The Taschenberg project involved ten months of preliminary planning before work began on site. Around 50 contractors were coordinated on site, and construction was completed within the contractual schedule.

Next project: BEHR’SCHE VILLA DRESDEN
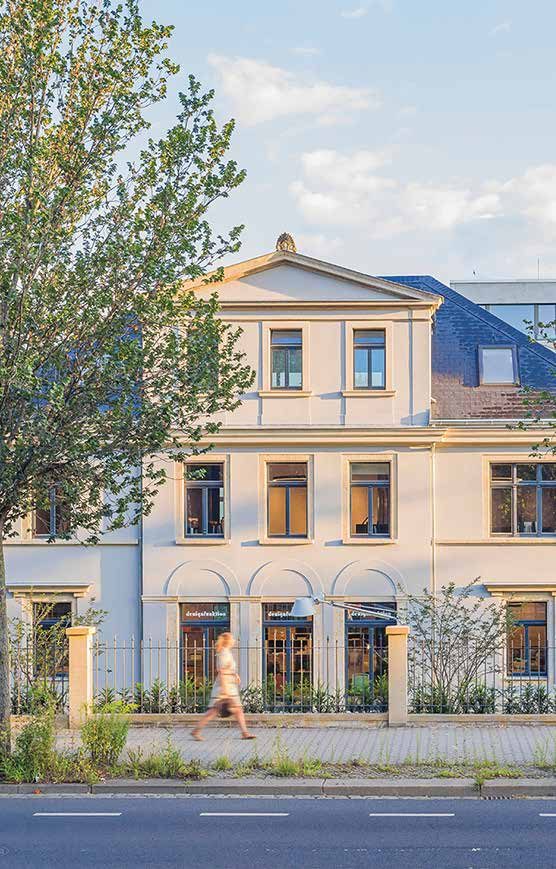
03 — Listed monument, conversion into an office building

Built in 1827 and left empty as a ruin for 30 years, the Behr’sche Villa was saved from further decay, comprehensively refurbished and converted into a modern office building. By mirroring the existing right-hand extension on the left side, the building now presents a symmetrical overall appearance.

Grazie Thank you

Let’s talk about your project.

Laghi Baudesign
Sofia Laghi, Architect
Dresden

I usually reply within 48 hours.